
Open House Thu, Oct 1st 05:30 PM - 06:30 PM - Price Reduction
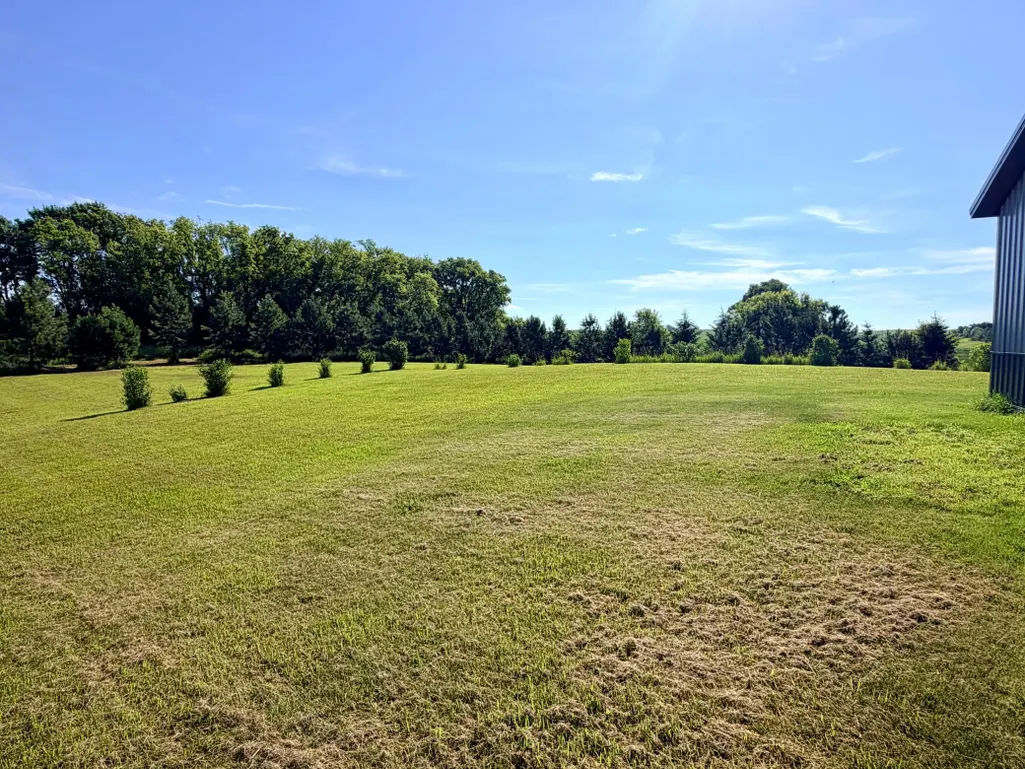
Address
20161 County Road 99 Sw, Kensington, MN
Price
$ 419,900
Property Attributes
- ID#7104129
- TypeSingle Family
- Listing Status Active
- CountyDOUGLAS
- CityKensington
- AreaSolem Add
- NeighborhoodSolem Add
- Zip56343
- StyleSingle Family
- Year Built1986
- Taxes$ 2481
- Price$ 419,900
- Bedrooms3
- Full Bathrooms2
- Half Bathrooms0
- Sqr Footage2342
- Lot Size8.37 Acres
Data Source:
Northstar MLS (NSTAR)
Property Description
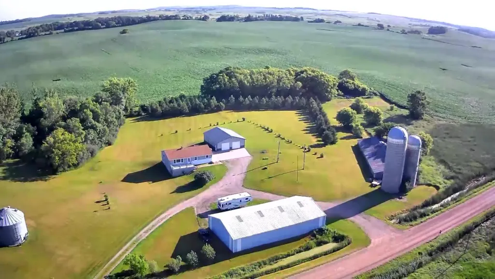
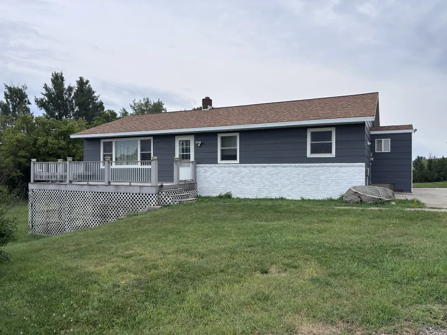
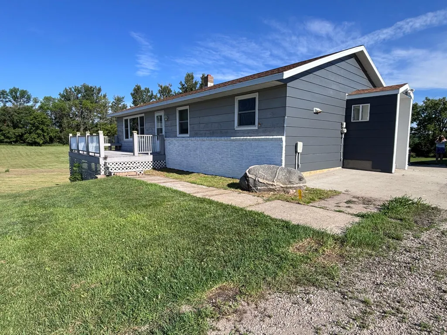
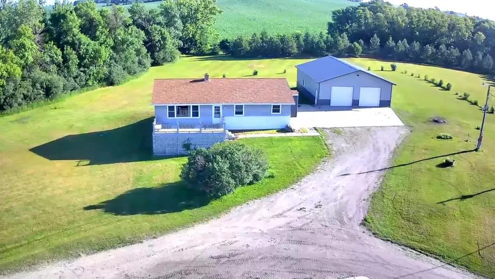
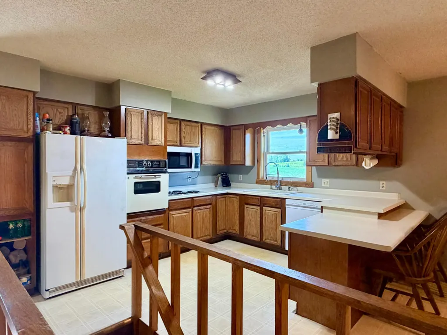
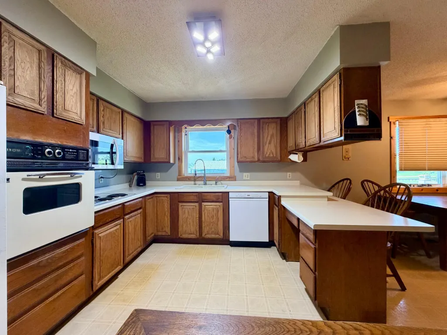
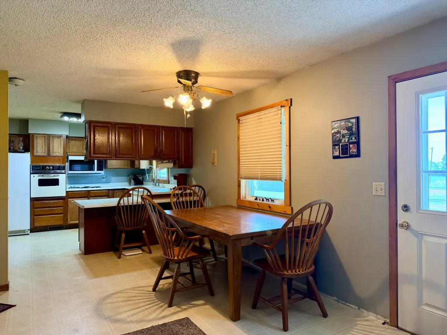
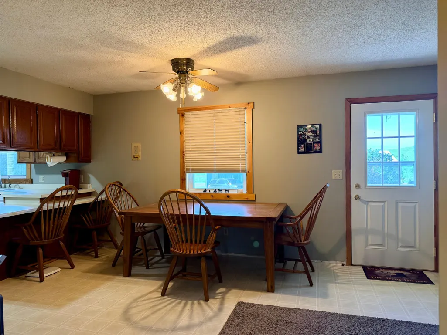
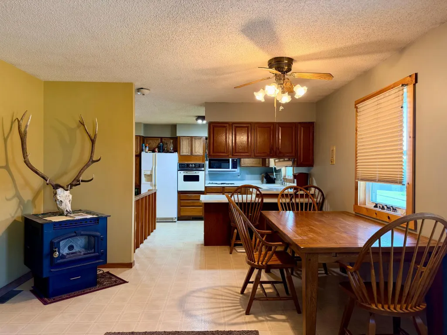

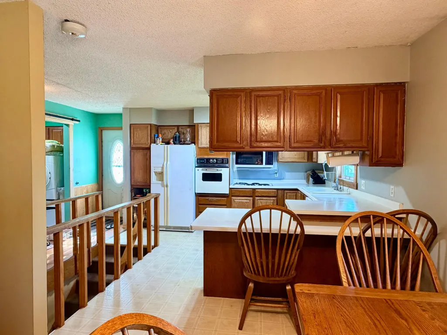
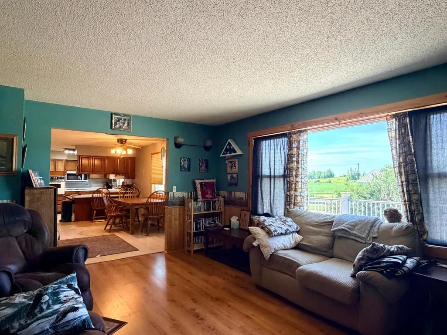

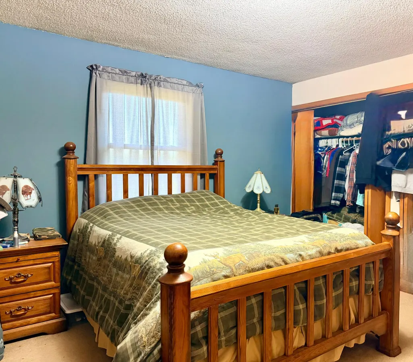
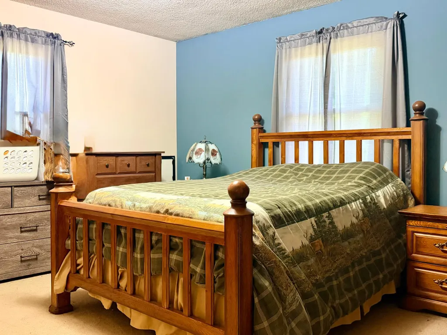
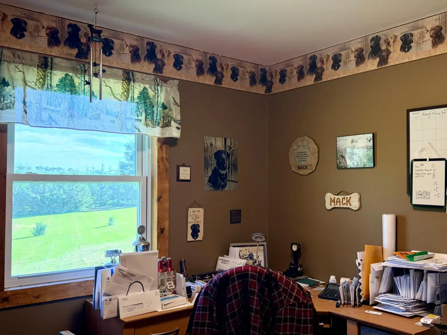


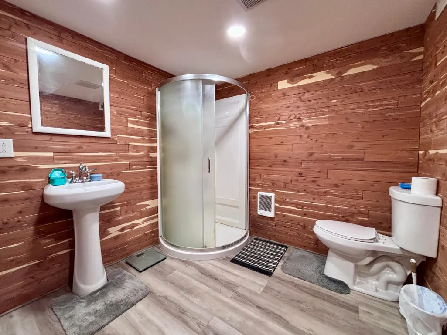




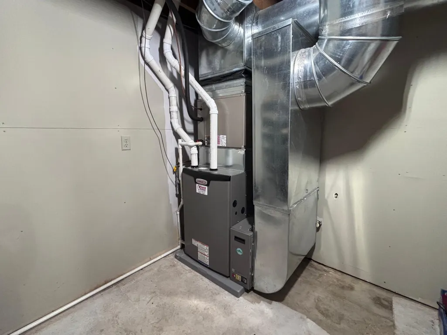

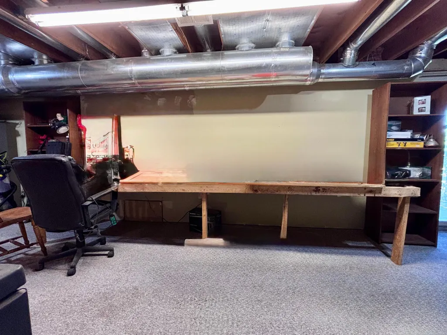
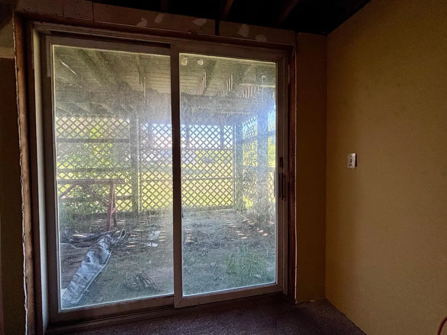
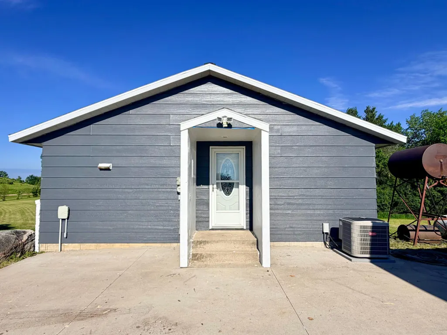
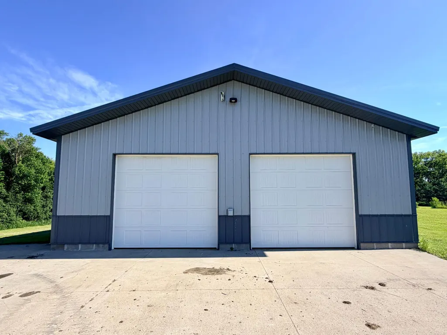




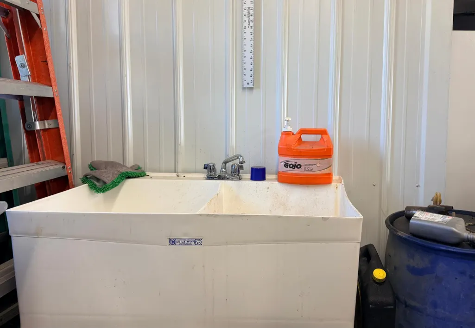



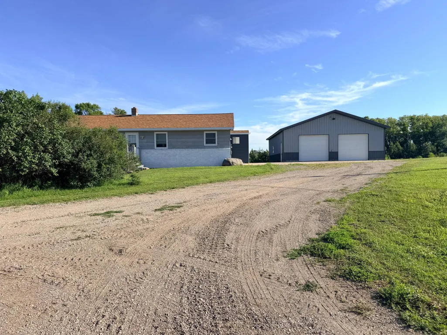




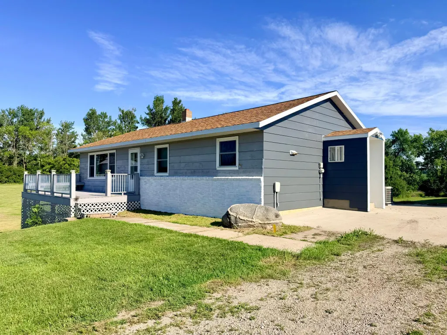
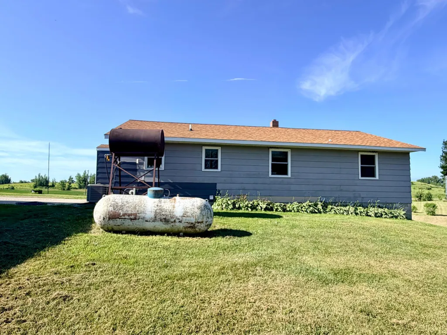

Situated on 8.37 acres, this beautiful property is surrounded by mature trees, creating a peaceful and secluded setting while still offering convenient access to town. The rambler-style home features 3 bedrooms, a den, and 2 remodeled bathrooms, including a convenient main-floor bath. Numerous updates have already been completed, including updated windows throughout, a new furnace, new dishwasher, and new microwave, providing peace of mind for the next owner. The walkout lower level offers excellent potential for additional finished living space. While it could use some updating, it includes a non-conforming bedroom, a den that could become a fourth bedroom with the addition of an egress window, and ample space for a family room, recreation area, hobby space, or home office. A standout feature is the oversized, fully finished 3-stall garage complete with in-floor heat, running water, and a utility sink—ideal for projects, storage, or year-round use. Outside, you'll find a storage barn and an additional storage shed, providing plenty of room for equipment, recreational gear, or hobbies. Enjoy the beauty, privacy, and possibilities this acreage property has to offer.
| Price History | |
|---|---|
| 7/6/2026 | Listed $429,000 |
| 9/26/2026 | 3$419,900 |
General Features
| Living Area | 2342 |
|---|---|
| Sewer | Private Sewer,Tank with Drainage Field |
| Heating | Forced Air |
| Cooling | Central Air |
| Roof | Asphalt |
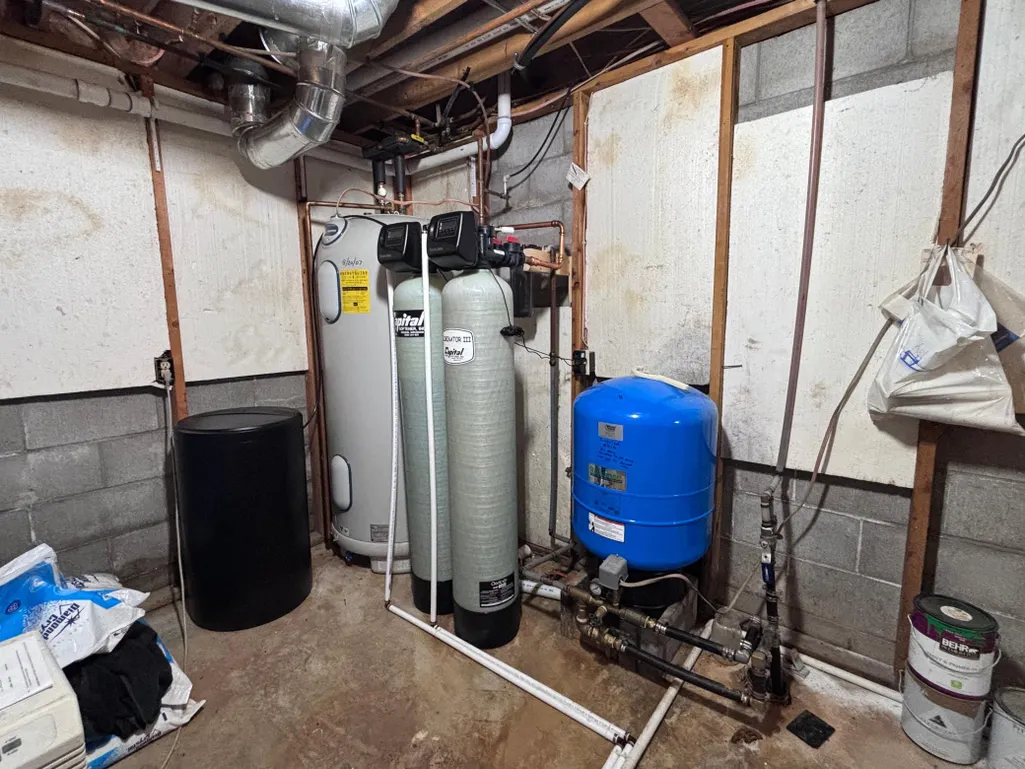
| Appliances | Cooktop,Dishwasher,Dryer,Electric Water Heater,Microwave,Refrigerator,Washer,Water Softener Owned |
| Garage Spaces | 3 |
| Construction Materials | Block,Frame |
| Year Built | 1986 |
| Electric | Circuit Breakers,200+ Amp Service |
| Levels | One |
| Property Subtype | Single Family |
| Tax Year | 2026 |
| Accessibility | None |
| County | Douglas |
| New Construction | No |
| Property Type | Residential |
| HOA | No |
| Contingency | None |
| Subdivision Name | Solem Add |
| Other Structures | Barn(s),Grain Bin,Shed(s),Silo,Storage Shed |
| Directions | From Kensington take HWY 55 East to County Road 99 to sign on left. |
| City | Kensington |
| High School District | West Central Area |
| Zoning Description | Residential-Single Family |
| Lot Size Units | Acres |
| Property Attached Y/N | No |
| Land Lease Y/N | No |
| Tax Annual Amount | 2481 |
| Additional Parcels Y/N | No |
| Standard Status | Active |
| Lender Owned | No |
| Amenities Unit | Deck,Washer/Dryer Hookup |
| PostalCity | Kensington |
Interior Features
| Basement | Block,Full,Partially Finished,Walkout |
|---|---|
| Total Fireplaces | 1 |
| Basement (Y/N) | Yes |
| Fireplace Y/N | Yes |
| Above Grade Finished Area | 1288 |
| 3/4 Baths | 2 |


| Laundry Features | Electric Dryer Hookup,Laundry Room,Main Level,Washer Hookup |
| Total Bedrooms | 3 |
| Below Grade Finished Area | 1054 |
| Total Baths | 2 |
| Bath Desc | Main Floor 3/4 Bath |
| Dining Room Description | Informal Dining Room,Kitchen/Dining Room |
| Foundation Dimensions | 28x46 |
| Fuel | Propane |
| Garage Dimensions | 34x40 |
| Garage Square Feet | 1360 |
Exterior Features
| Parking Features | Detached Garage,Gravel,Concrete,Finished Garage,Heated Garage,Insulated Garage |
|---|---|
| Lot Features | Tree Coverage - Medium |
| Water Source | Well |
| Lot Size Area | 8.37 |
| Building Area Total | 2576 |
| Lot Dimensions | 748x488x748x488 |
| Waterfront Y/N | No |
| Foundation Area | 1288 |
| Road Frontage Type | County Road |
| Road Responsibility | Public Maintained Road |
Amenities
- Foreclosure
- Views
- Short Sale
- New Construction
- Adult 55+
- Lease To Own
- No HOA Fees
- Furnished
- Primary On Main
- Air Conditioning
- Seller Finance
- Green
- Fixer Upper
- Horse
- Golf
- Fireplace
- Deck
- Garage
- Basement
- Pool
Property vs Single Family Average in 56343
Price
Taxes
Year Built
Visits

 The data relating to real estate for sale on this web site comes in part from the Broker Reciprocity Program of the Regional Multiple Listing Service of Minnesota, Inc. Real estate listings held by brokerage firms other than REMAX Advantage Plus - Victoria are marked with the Broker Reciprocity logo or the Broker Reciprocity thumbnail logo (little black
house) and detailed information about them includes the name of the listing brokers.
The data relating to real estate for sale on this web site comes in part from the Broker Reciprocity Program of the Regional Multiple Listing Service of Minnesota, Inc. Real estate listings held by brokerage firms other than REMAX Advantage Plus - Victoria are marked with the Broker Reciprocity logo or the Broker Reciprocity thumbnail logo (little black
house) and detailed information about them includes the name of the listing brokers.
