
Open House Sun, Sep 27th 12:00 PM - 02:00 PM - Price Reduction

Address
16 Grove Street # 16b, Minneapolis, MN
Price
$ 549,900
Property Attributes
- ID#7112107
- TypeSingle Family
- Listing Status Active
- CountyHENNEPIN
- CityMinneapolis
- AreaGROVE STREET FLATS
- NeighborhoodGROVE STREET FLATS
- Zip55401
- Style(CC) Low Rise (3- Levels)
- Year Built1877
- Taxes$ 5294
- Price$ 549,900
- Bedrooms2
- Full Bathrooms1
- Half Bathrooms1
- Sqr Footage1550
Data Source:
Northstar MLS (NSTAR)
Property Description
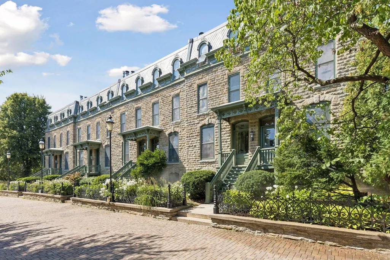
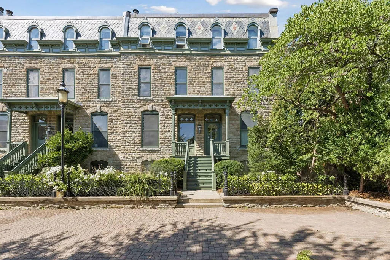
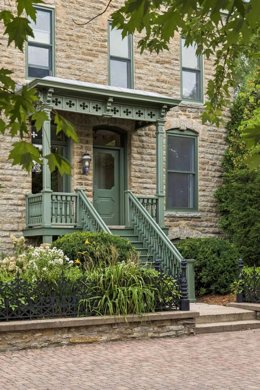
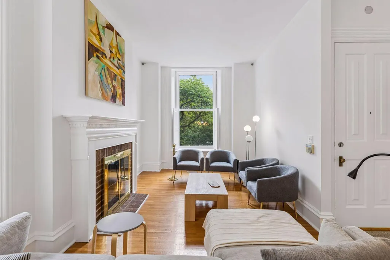
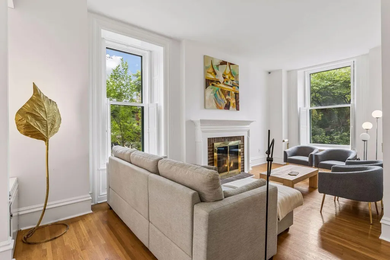
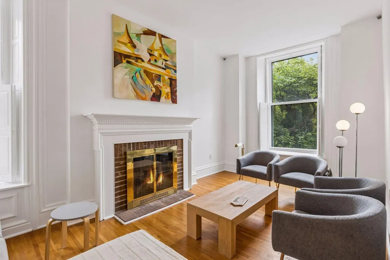
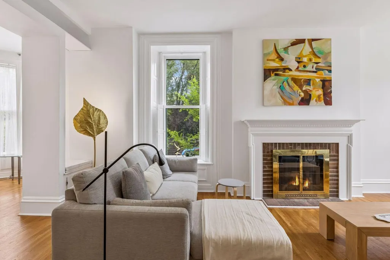
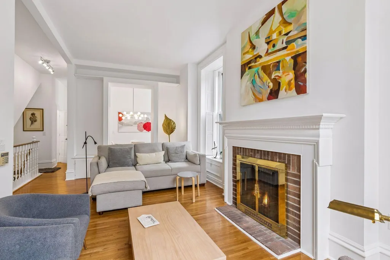
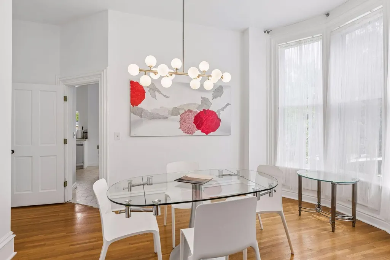
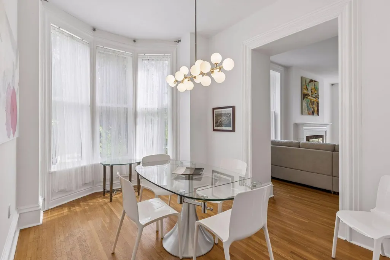
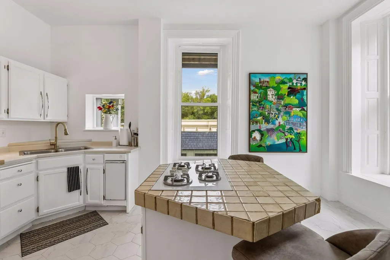
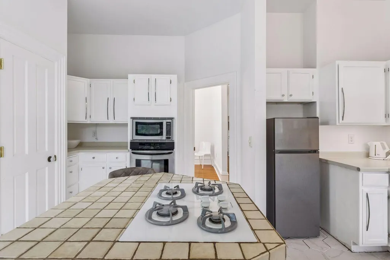
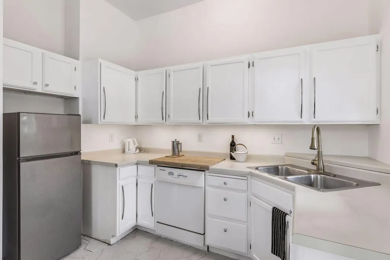
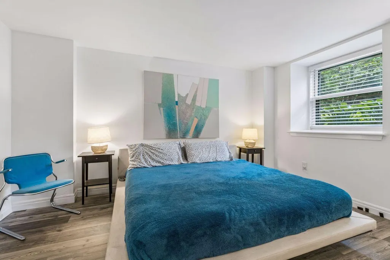
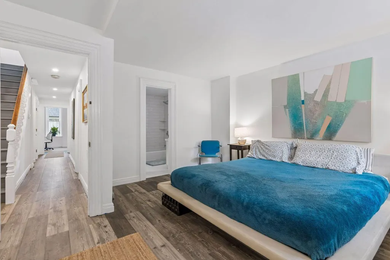
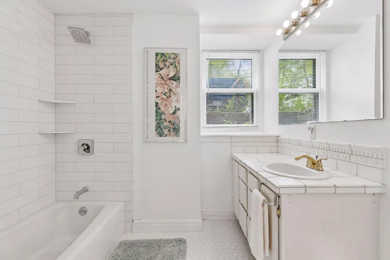
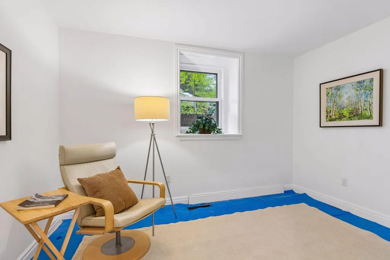
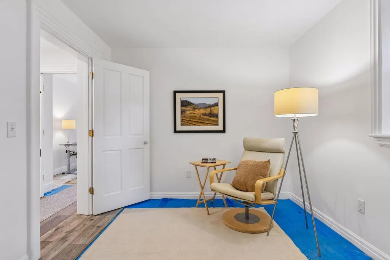
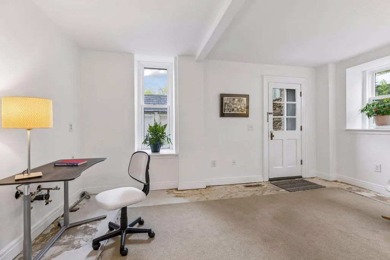
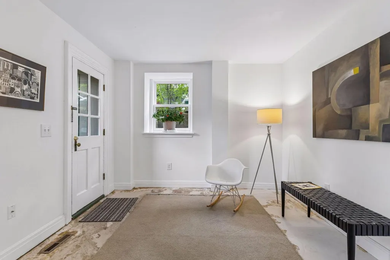
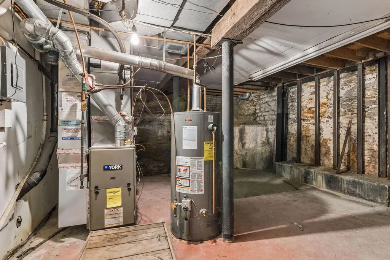
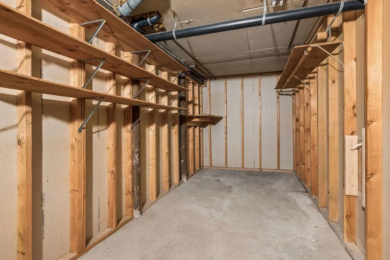
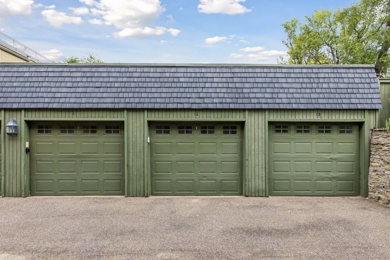
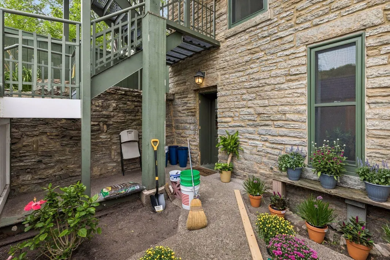
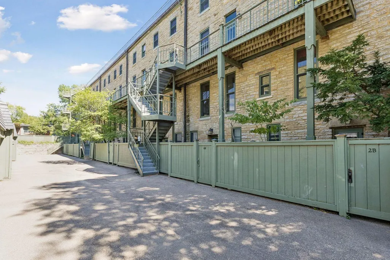
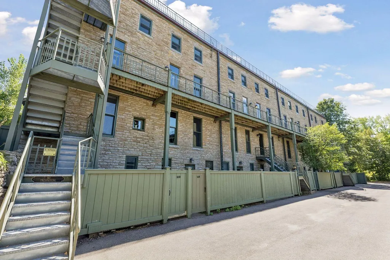
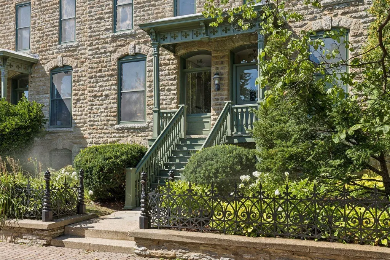
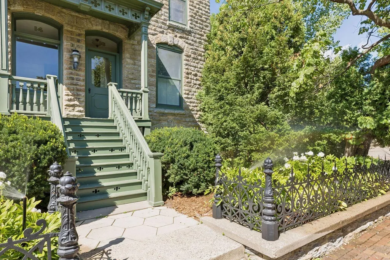
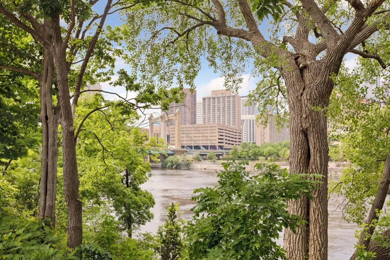
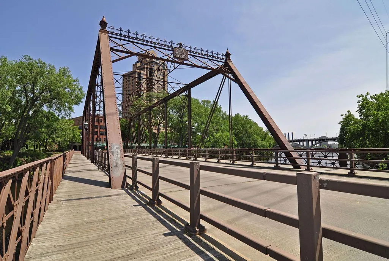
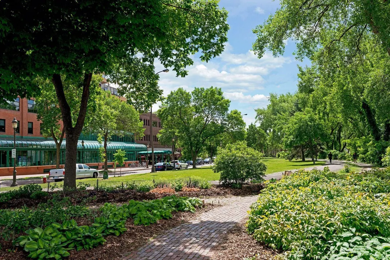
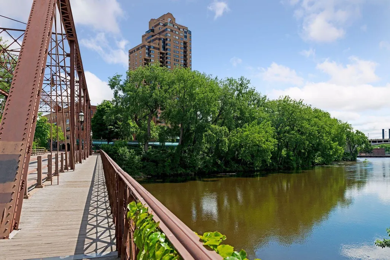
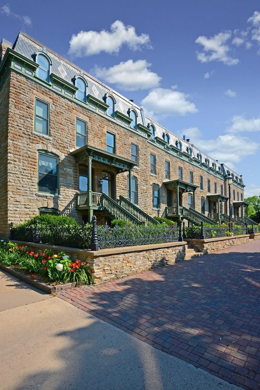
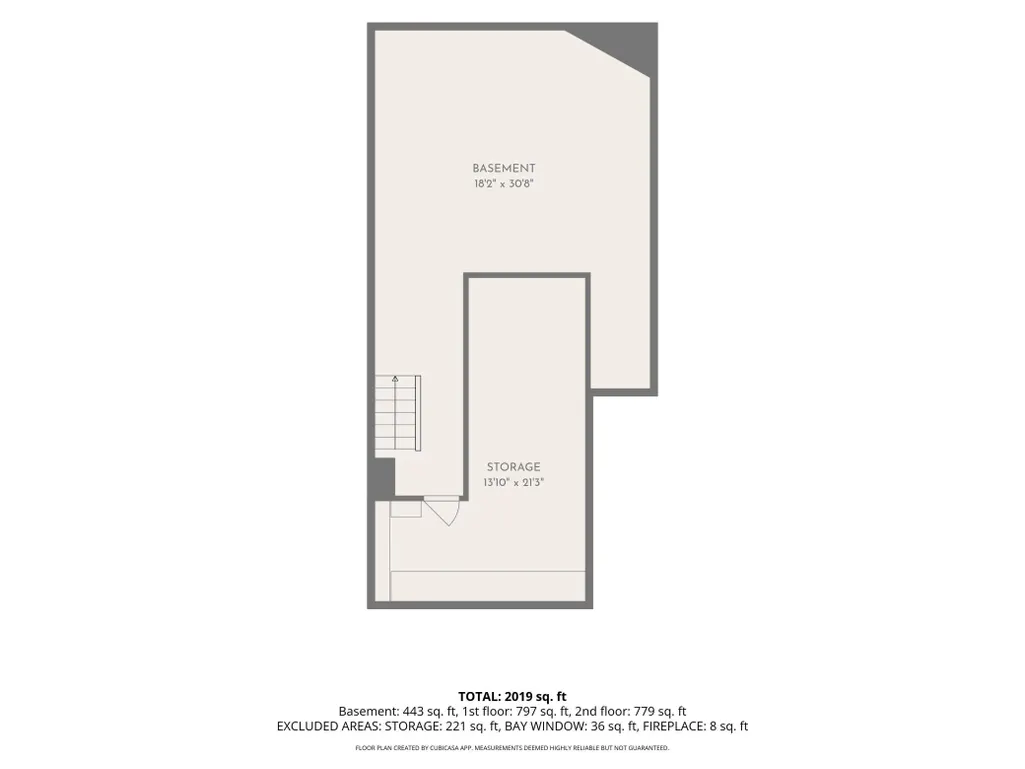
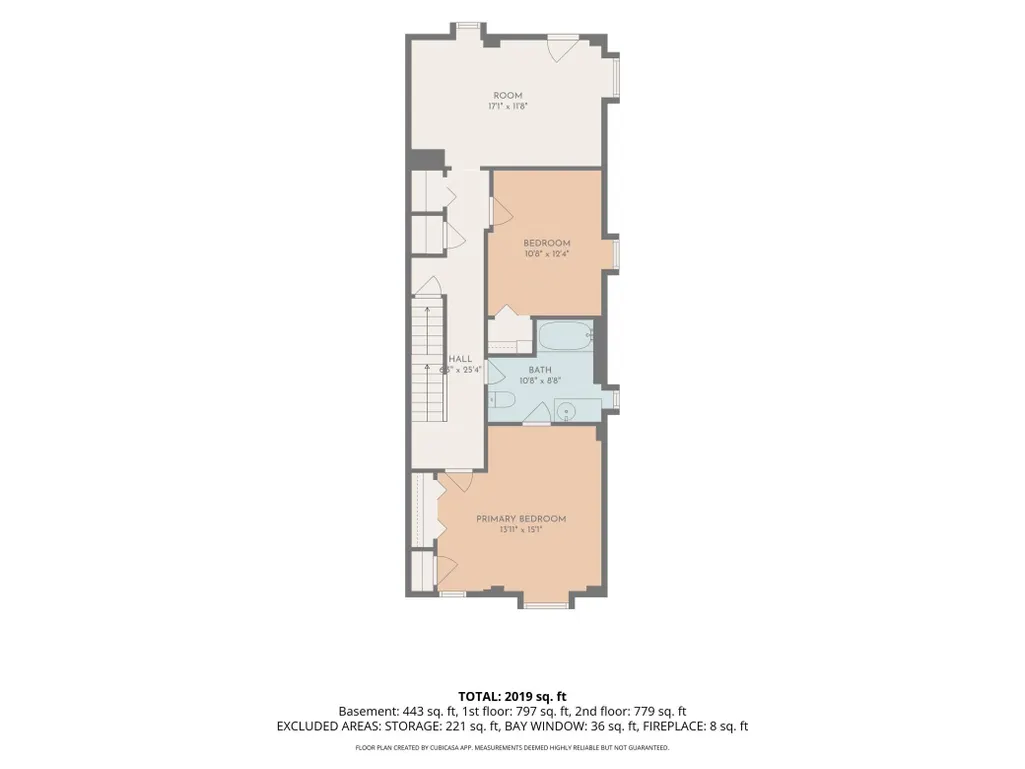
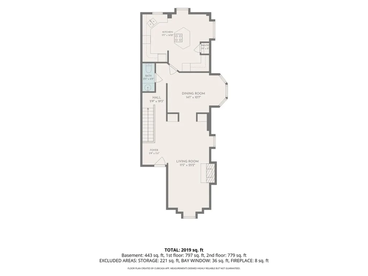
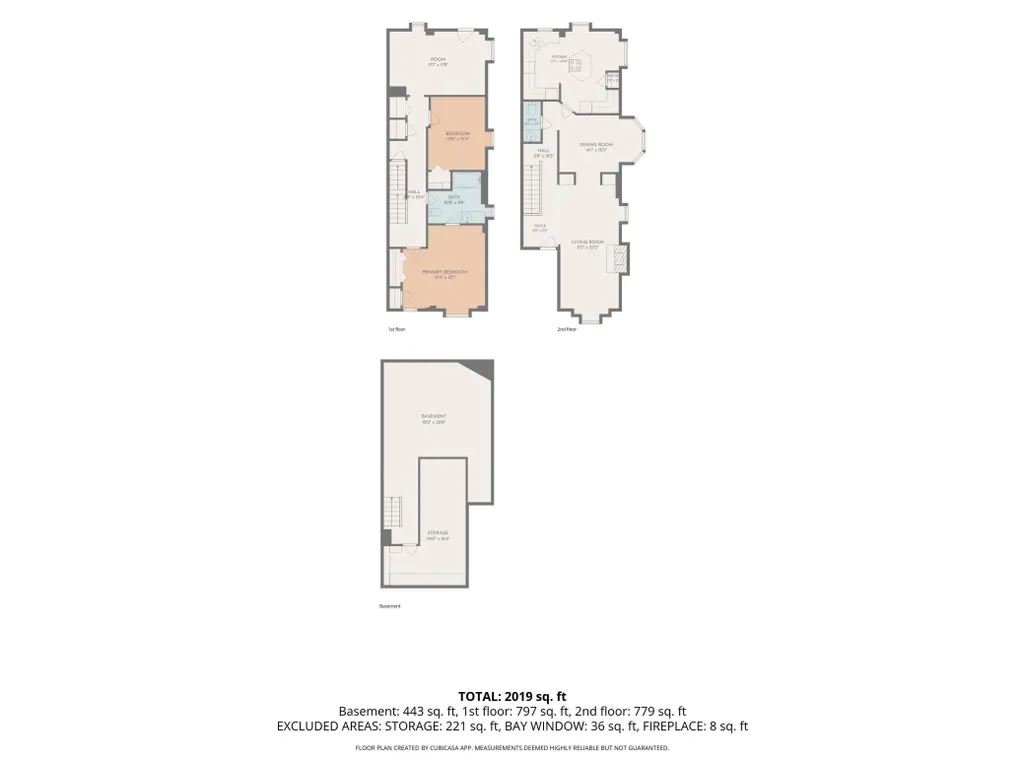
Homes on Nicollet Island seldom come to market, and end-unit residences at Grove Street Flats are rarer still. Set in an 1877 Second Empire row house surrounded by the Mississippi River, parkland and walking trails, yet minutes from downtown, this home offers what cannot be built new: history, setting and light. The end-unit position is the difference. Twelve windows and multiple exposures fill the home with natural light from morning to evening, something the interior units cannot match. The main level features refinished hardwood floors, original woodwork and tall ceilings. A brick fireplace anchors the living room, and a curved bay window frames the dining room. The kitchen offers white cabinetry, a gas cooktop, new hexagon tile flooring and an island with a new butcher block top: fully functional today, and ready for whatever remodel the next owner has in mind. A half bath completes the main level. The lower level includes two bedrooms, a full bath with classic white subway tile and hex mosaic floor, and in-unit laundry. The second bedroom works well as an office or study. New luxury vinyl plank flooring runs through most of the lower level, with additional matching flooring and paint on site for the remaining areas. From here, step directly out to a private, fenced garden patio, a true rarity in a historic condominium and a welcome feature for pet owners. An unfinished limestone basement below provides storage and houses the mechanicals. The owners have completed the groundwork, including refinished hardwoods, new flooring, fresh paint and new trim. What remains is the rewarding part: a kitchen refresh, new bath vanities and flooring in two rooms. This is a rare chance to put your own stamp on a landmark home. Equipped with central air, forced-air gas heat, and an assigned garage stall, the property is supported by an association that handles exterior maintenance, utilities (water/sewer), snow removal, lawn care, and insurance. Pets are welcome. Nicollet Island Park, the river trails, St. Anthony Main, the Stone Arch Bridge, East Hennepin and downtown are all just outside your door. Finishes can be changed. The setting, the architecture and the light cannot.
| Price History | |
|---|---|
| 8/21/2026 | Listed $575,000 |
| 9/25/2026 | 5$549,900 |
General Features
| Living Area | 1550 |
|---|---|
| Sewer | City Sewer/Connected |
| Heating | Forced Air |
| Cooling | Central Air |
| Roof | Flat,Other |
| Appliances | Cooktop,Dishwasher,Disposal,Dryer,Exhaust Fan,Microwave,Range,Refrigerator,Washer |
| HOA Fee | 1100.55 |
| Garage Spaces | 1 |
| Association Fee Includes | Building Exterior,Hazard Insurance,Other,Maintenance Grounds,Sanitation |
| Year Built | 1877 |
| Levels | More Than 2 Stories |
| Unit Number | 16B |
| Property Subtype | (CC) Low Rise (3- Levels) |
| Tax Year | 2026 |
| Accessibility | None |
| Assoc Fee Paid Per | Monthly |
| County | Hennepin |
| New Construction | No |
| Property Type | Residential |
| HOA | Yes |
| Contingency | None |
| Subdivision Name | GROVE STREET FLATS |
| Full Baths | 1 |
| Directions | HENNEPIN TO WILDER TO ISLAND VIEW TO GROVE. There is available street parking across the street. There are signs marked for 2 hour parking . |
| City | Minneapolis |
| Association Name | Omega |
| High School District | Minneapolis |
| Zoning Description | Residential-Multi-Family |
| Lot Size Units | Acres |
| Property Attached Y/N | Yes |
| Land Lease Y/N | No |
| Tax Annual Amount | 5294 |
| Additional Parcels Y/N | No |
| Standard Status | Active |
| Lender Owned | No |
| Amenities Unit | Hardwood Floors,Kitchen Center Island,Kitchen Window,Other,Patio,Paneled Doors,Security System,Washer/Dryer Hookup |
| PostalCity | Minneapolis |
Interior Features
| Basement | Full,Storage Space |
|---|---|
| Total Fireplaces | 1 |
| Fireplace Features | Living Room |
| Basement (Y/N) | Yes |
| Fireplace Y/N | Yes |
| Above Grade Finished Area | 1550 |
| Half Baths | 1 |
| Total Bedrooms | 2 |
| Total Baths | 2 |
| Bath Desc | Main Floor 1/2 Bath,Primary Walk-Thru |
| Dining Room Description | Eat In Kitchen,Separate/Formal Dining Room |
| Fuel | Natural Gas |
| Garage Square Feet | 100 |
Exterior Features
| Fencing | Other,Wood |
|---|---|
| Parking Features | Assigned,Contract Pkg Required,Detached Garage,Asphalt,Garage Door Opener |
| Lot Features | Public Transit (w/in 6 blks) |
| Water Source | City Water/Connected |
| Building Area Total | 2325 |
| Lot Dimensions | CONDOMINIUM |
| Waterfront Y/N | No |
| Foundation Area | 775 |
| Road Frontage Type | City Street,Street Lights |
| Road Responsibility | Public Maintained Road |
Amenities
- Foreclosure
- Views
- Short Sale
- New Construction
- Adult 55+
- Lease To Own
- No HOA Fees
- Furnished
- Primary On Main
- Air Conditioning
- Seller Finance
- Green
- Fixer Upper
- Horse
- Golf
- Fireplace
- Deck
- Garage
- Basement
- Pool
Property vs Single Family Average in 55401
Price
Taxes
Year Built
Visits

 The data relating to real estate for sale on this web site comes in part from the Broker Reciprocity Program of the Regional Multiple Listing Service of Minnesota, Inc. Real estate listings held by brokerage firms other than REMAX Advantage Plus - Victoria are marked with the Broker Reciprocity logo or the Broker Reciprocity thumbnail logo (little black
house) and detailed information about them includes the name of the listing brokers.
The data relating to real estate for sale on this web site comes in part from the Broker Reciprocity Program of the Regional Multiple Listing Service of Minnesota, Inc. Real estate listings held by brokerage firms other than REMAX Advantage Plus - Victoria are marked with the Broker Reciprocity logo or the Broker Reciprocity thumbnail logo (little black
house) and detailed information about them includes the name of the listing brokers.
