




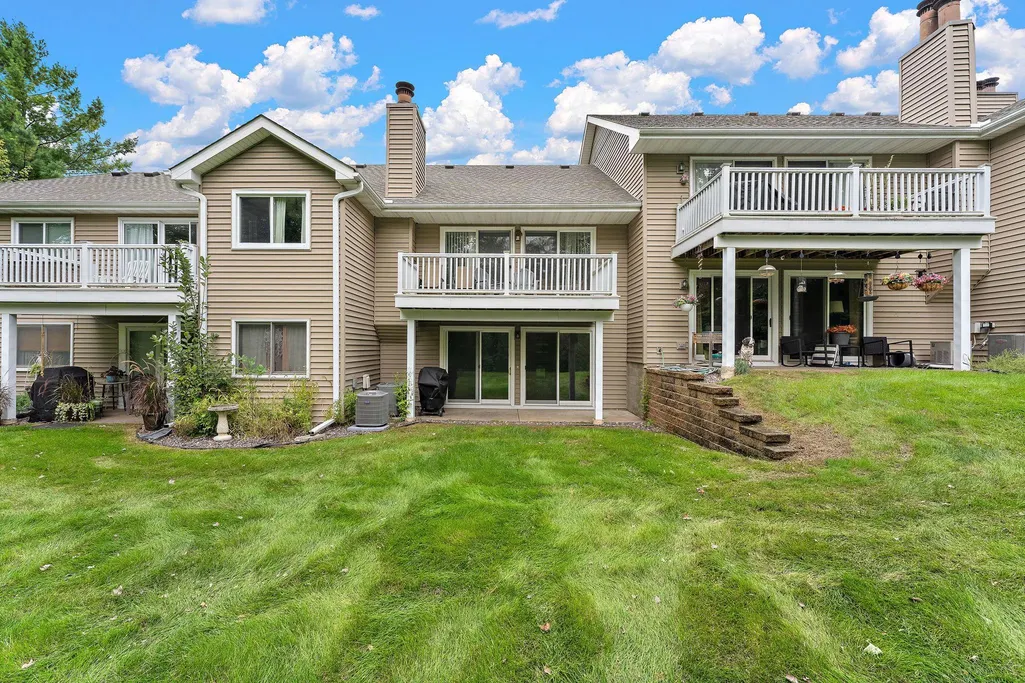

Address
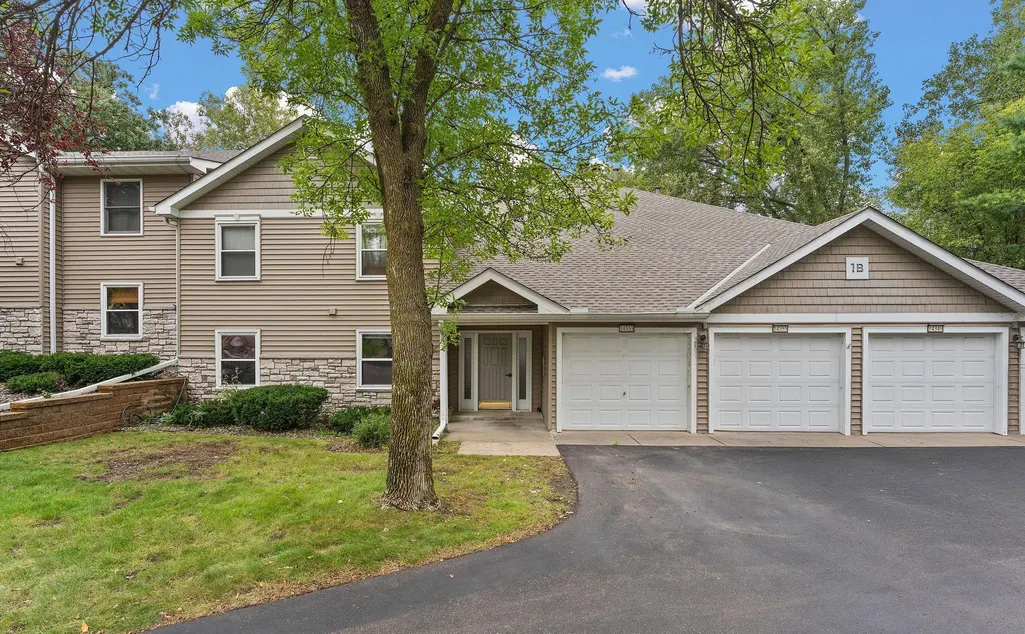
14349 Fairway Drive, Eden Prairie, MN
Price
$ 224,900
Property Attributes
- ID#7138767
- TypeSingle Family
- Listing Status Active
- CountyHENNEPIN
- CityEden Prairie
- AreaCondo 0391 Fairway Woods Condo
- NeighborhoodCondo 0391 Fairway Woods Condo
- Zip55344
- Style(CC) Low Rise (3- Levels)
- Year Built1982
- Taxes$ 2280
- Price$ 224,900
- Bedrooms2
- Full Bathrooms1
- Half Bathrooms0
- Sqr Footage1055
- Lot Size3.467 Acres
Data Source:
Northstar MLS (NSTAR)
Property Description
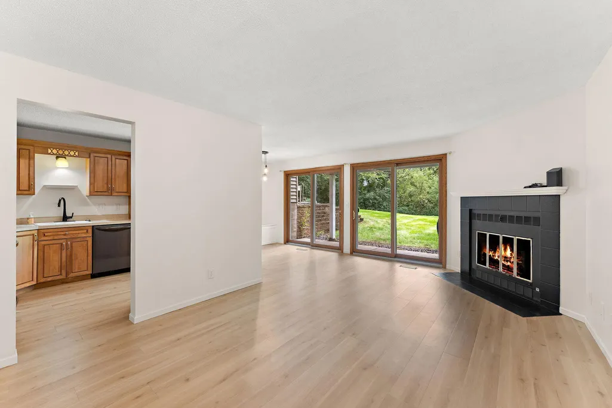
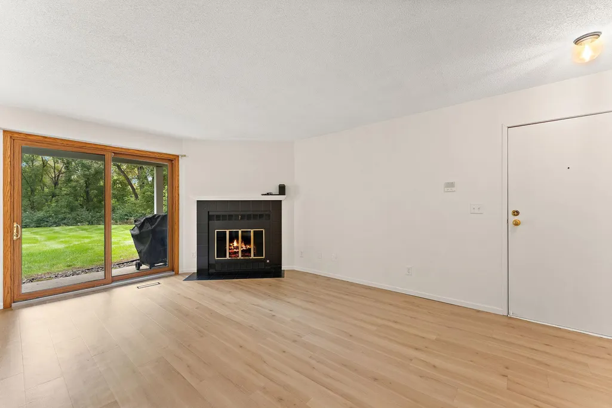
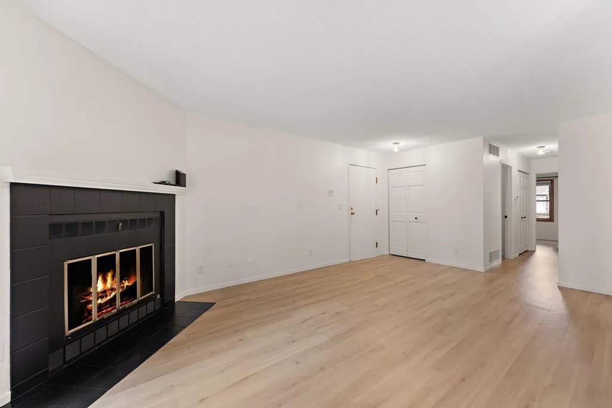
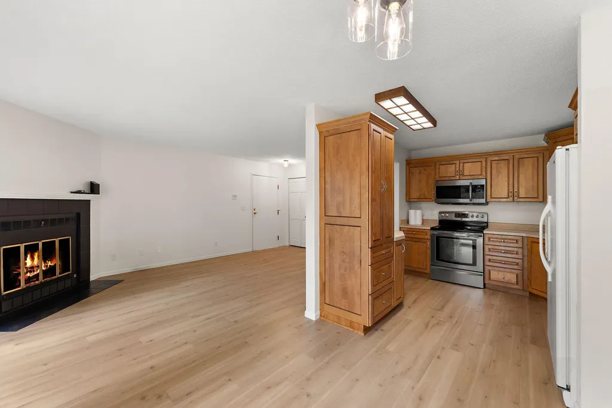
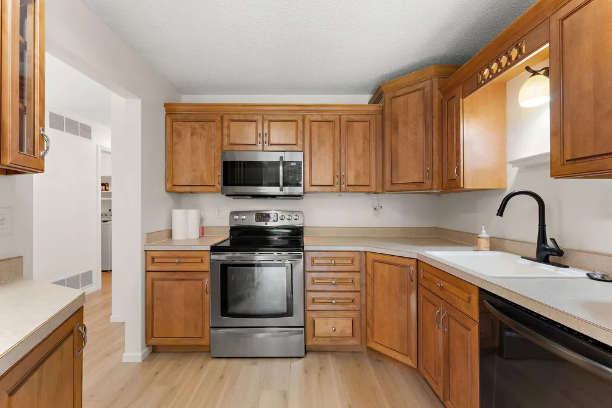
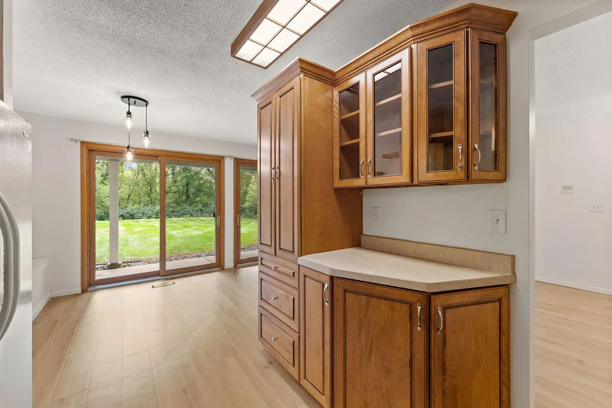
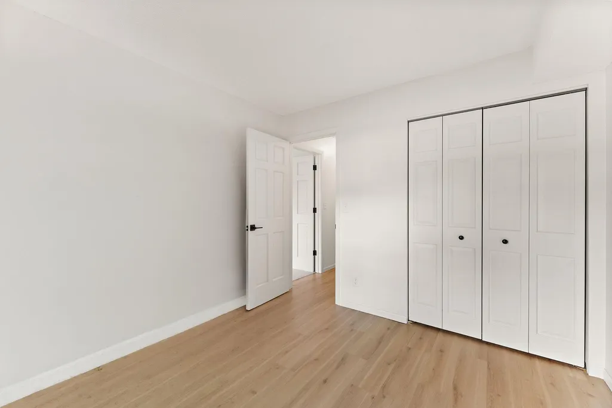
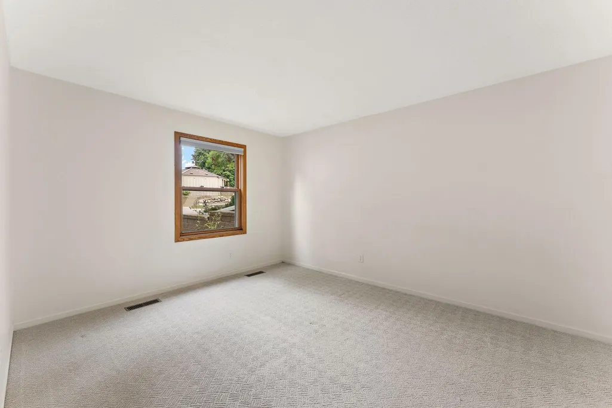
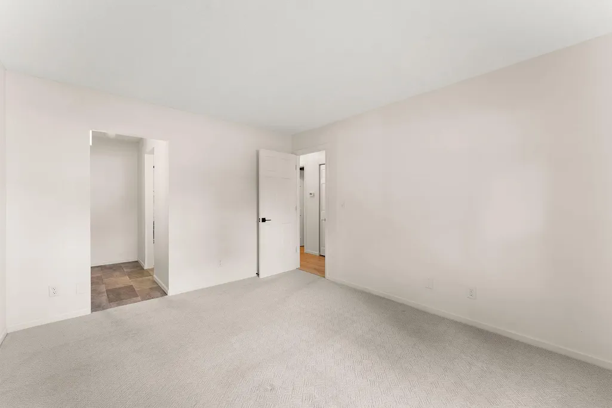
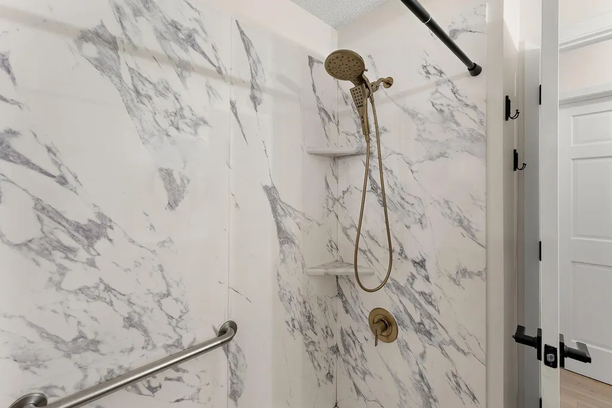
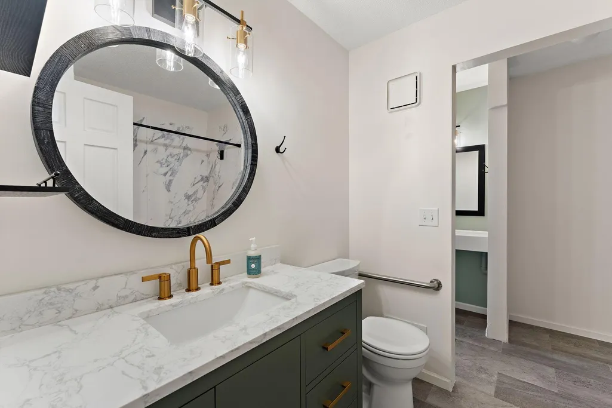
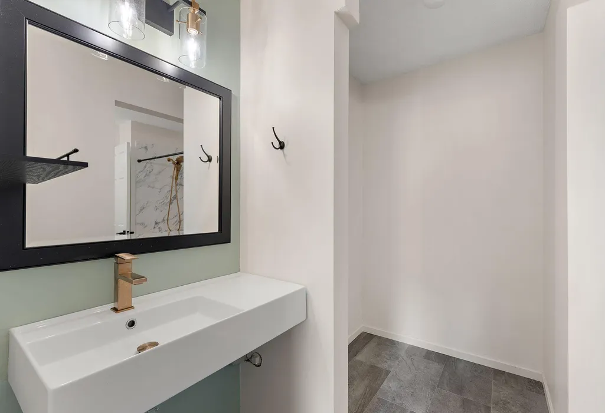
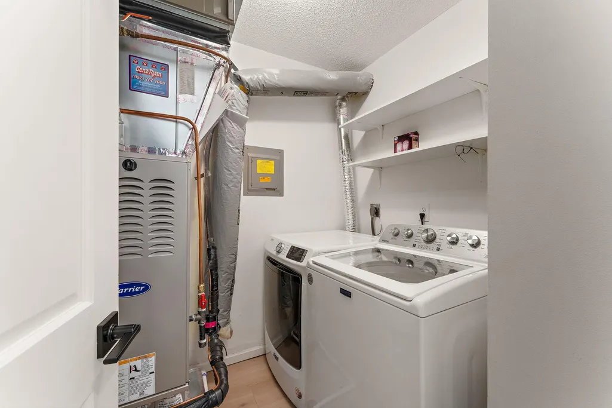
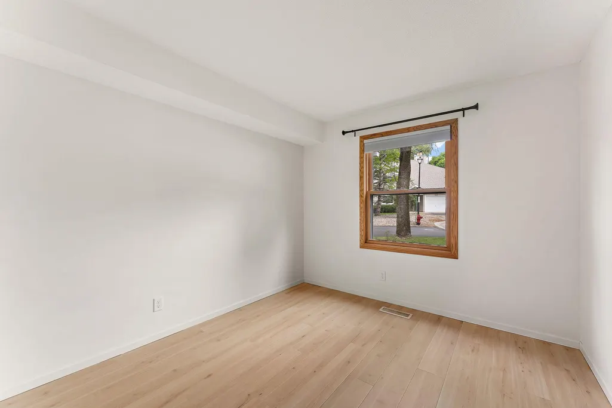
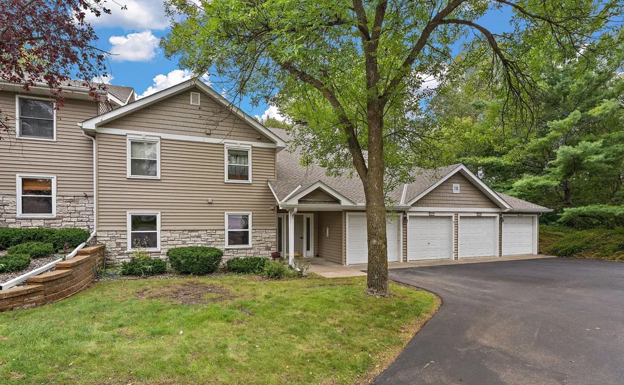
Welcome to this charming and low-maintenance condo. Offering comfort, convenience, and easy living, this unit is ideal for first-time buyers, downsizers, or anyone looking to enjoy all that Eden Prairie has to offer. Step inside to a light-filled living area highlighted by clean flooring and a cozy fireplace, creating an inviting space to relax or entertain. The thoughtful layout seamlessly connects the living room to an informal dining space and an efficient kitchen equipped with ample cabinetry and prep space. As part of the Fairway Woods community, you’ll enjoy a worry-free lifestyle with high-value HOA amenities including an outdoor heated pool, beautiful green spaces, and coverage for sanitation, snow removal, lawn care and much more. There is also wildlife that wanders in your back yard! Don’t miss this incredible opportunity to own in one of Eden Prairie's most convenient neighborhoods! A list of updates include New furnace and AC 8/2025 New floors in main areas, spare bedroom, and bathroom, and new carpet in master bedroom (so new flooring/carpeting throughout) 4/2025 New oak interior doors 4/2025 New trim work throughout entire place 4/2025 Freshly painted 4/2025 Custom built-in kitchen bench with under-seat storage 4/2025 New walk-in shower 4/25 Completely renovated bathroom 4/25 New floating sink 4/25 Fireplace painted and new mantle 4/25 New washer and dryer 2022 New range 2020 New microwave 2020 New dishwasher 2022
| Price History | |
|---|---|
| 9/22/2026 | Listed $224,900 |
General Features
| Living Area | 1055 |
|---|---|
| Sewer | City Sewer/Connected |
| Heating | Forced Air |
| Cooling | Central Air |
| Appliances | Dishwasher,Disposal,Dryer,Microwave,Range,Refrigerator,Washer |
| HOA Fee | 411 |
| Garage Spaces | 1 |
| Association Fee Includes | Building Exterior,Cable TV,Lawn Care,Maintenance Grounds,Professional Mgmt,Sanitation,Shared Amenities,Snow Removal |
| Pool Features | Below Ground,Heated,Outdoor,Shared |
| Year Built | 1982 |
| Levels | One |
| Property Subtype | (CC) Low Rise (3- Levels) |
| Tax Year | 2026 |
| Accessibility | None |
| Assoc Fee Paid Per | Monthly |
| County | Hennepin |
| New Construction | No |
| Property Type | Residential |
| Association Amenities | Other,Tennis Courts |
| HOA | Yes |
| Contingency | None |
| Subdivision Name | Condo 0391 Fairway Woods Condo |
| Full Baths | 1 |
| Directions | 169 to 212 to Mitchell Road. Right on Mitchell Road,left on Fairway Drive,slight left to unit. |
| City | Eden Prairie |
| Association Name | First Service |
| High School District | Eden Prairie |
| Zoning Description | Residential-Single Family |
| Lot Size Units | Acres |
| Property Attached Y/N | Yes |
| Land Lease Y/N | No |
| Tax Annual Amount | 2280 |
| Additional Parcels Y/N | No |
| Standard Status | Active |
| Lender Owned | No |
| Amenities Unit | Patio |
| PostalCity | Eden Prairie |
Interior Features
| Basement | None |
|---|---|
| Total Fireplaces | 1 |
| Fireplace Features | Living Room,Wood Burning |
| Basement (Y/N) | No |
| Fireplace Y/N | Yes |
| Above Grade Finished Area | 1055 |
| Total Bedrooms | 2 |
| Total Baths | 1 |
| Bath Desc | Double Sink,Main Floor Full Bath |
| Fuel | Natural Gas |
Exterior Features
| Parking Features | Attached Garage,Shared Driveway |
|---|---|
| Water Source | City Water/Connected |
| Lot Size Area | 3.467 |
| Building Area Total | 1055 |
| Lot Dimensions | Irregular |
| Waterfront Y/N | No |
| Foundation Area | 1055 |
Amenities
- Foreclosure
- Views
- Short Sale
- New Construction
- Adult 55+
- Lease To Own
- No HOA Fees
- Furnished
- Primary On Main
- Air Conditioning
- Seller Finance
- Green
- Fixer Upper
- Horse
- Golf
- Fireplace
- Deck
- Garage
- Basement
- Pool
Property vs Single Family Average in 55344
Price
Taxes
Year Built
Visits

 The data relating to real estate for sale on this web site comes in part from the Broker Reciprocity Program of the Regional Multiple Listing Service of Minnesota, Inc. Real estate listings held by brokerage firms other than REMAX Advantage Plus - Victoria are marked with the Broker Reciprocity logo or the Broker Reciprocity thumbnail logo (little black
house) and detailed information about them includes the name of the listing brokers.
The data relating to real estate for sale on this web site comes in part from the Broker Reciprocity Program of the Regional Multiple Listing Service of Minnesota, Inc. Real estate listings held by brokerage firms other than REMAX Advantage Plus - Victoria are marked with the Broker Reciprocity logo or the Broker Reciprocity thumbnail logo (little black
house) and detailed information about them includes the name of the listing brokers.
