
Open House Sat, Sep 26th 12:00 PM - 02:00 PM - Views - Golf Course - Primary on Main




Address
27291 Elle Circle, Elko New Market, MN
Price
$ 800,000
Property Attributes
- ID#7143278
- TypeSingle Family
- Listing Status Active
- CountySCOTT
- CityElko New Market
- AreaPetes Hill
- NeighborhoodPetes Hill
- Zip55020
- StyleSingle Family
- Year Built2022
- Taxes$ 9997
- Price$ 800,000
- Bedrooms4
- Full Bathrooms3
- Half Bathrooms0
- Sqr Footage3556
- Lot Size0.46 Acres
Data Source:
Northstar MLS (NSTAR)
Property Description
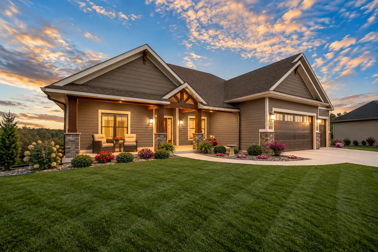
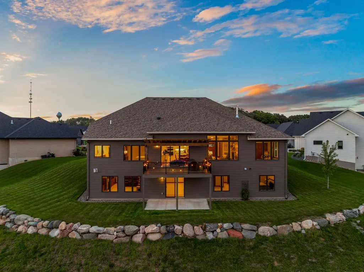
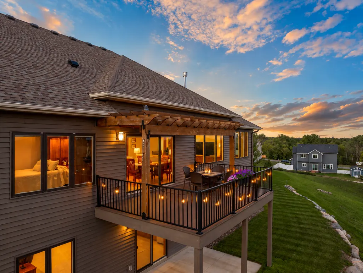
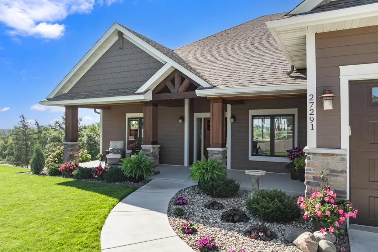
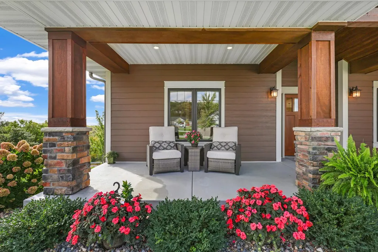
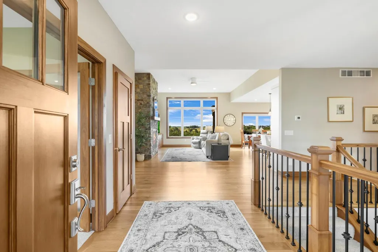
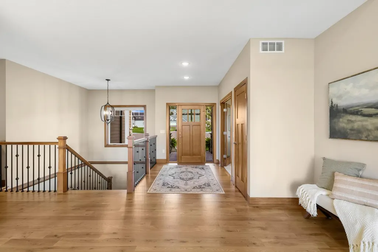
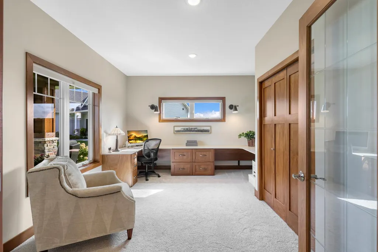
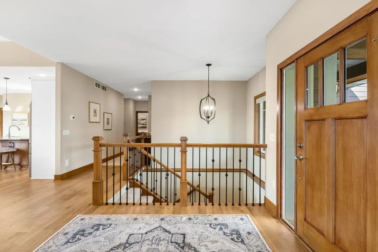
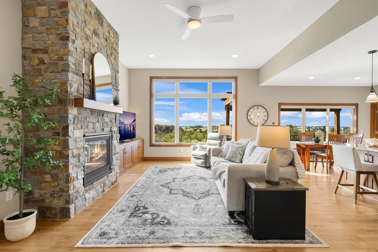
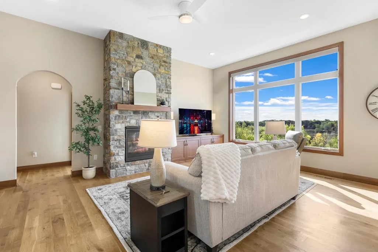
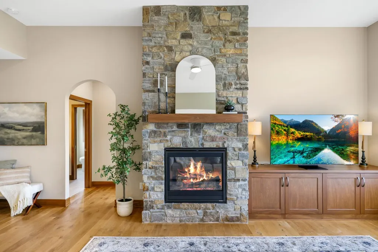
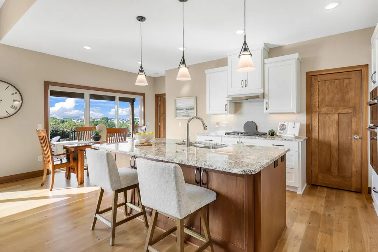
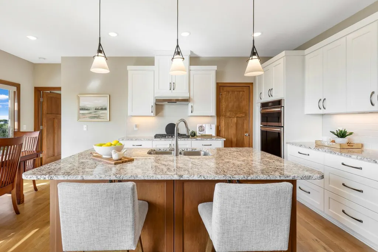
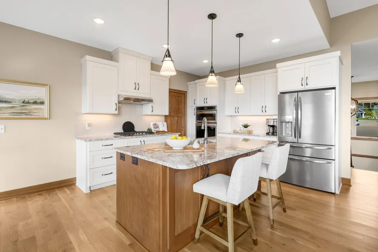
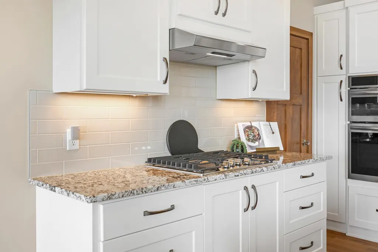
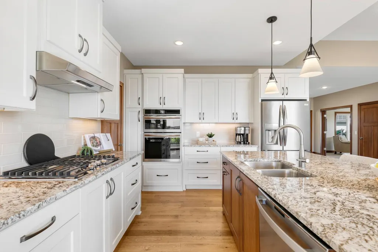
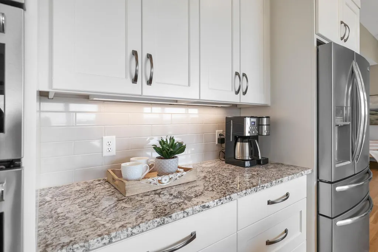
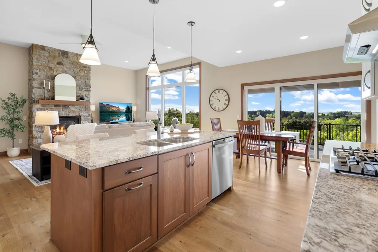
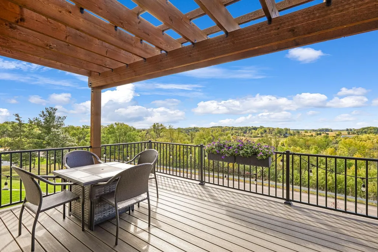
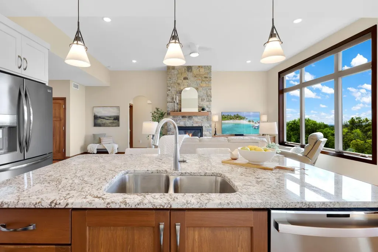
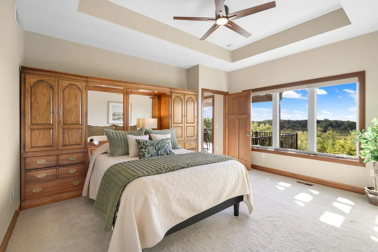
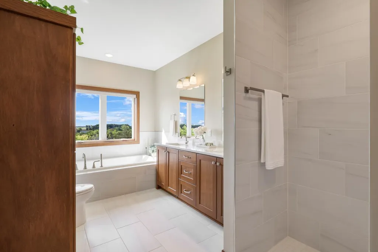
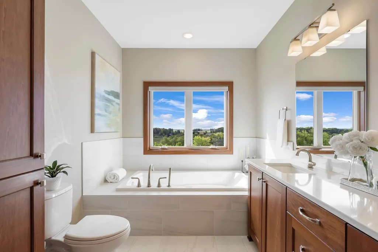
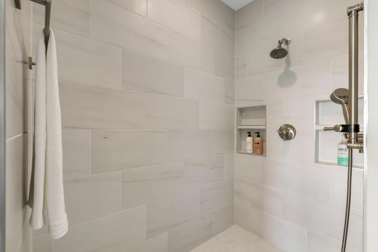
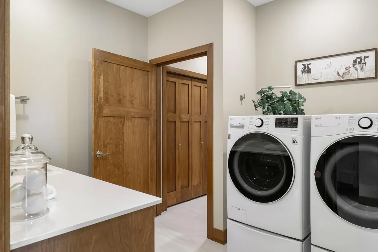
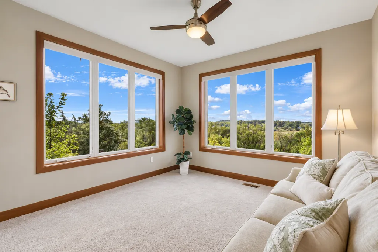
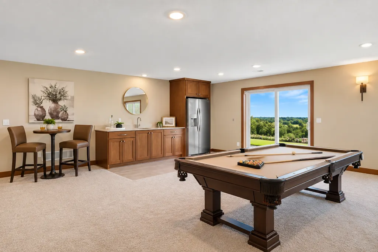
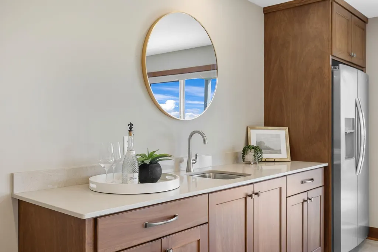
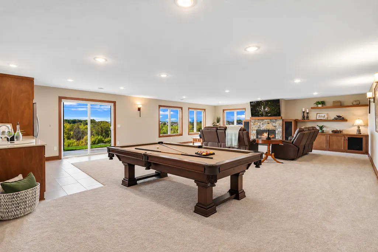
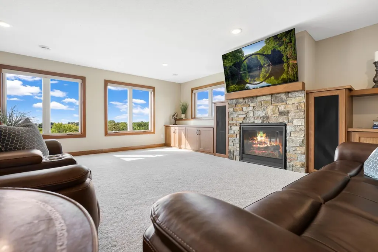
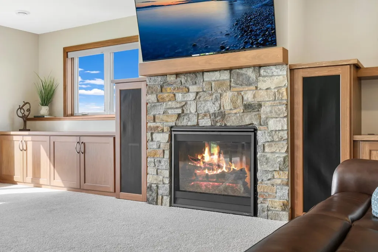
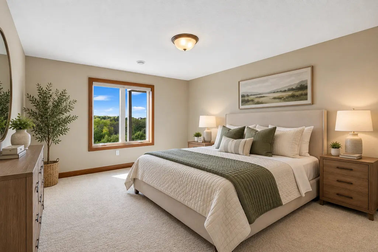
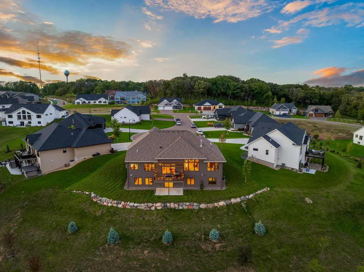
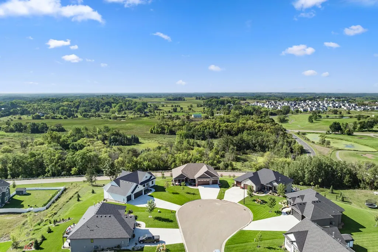
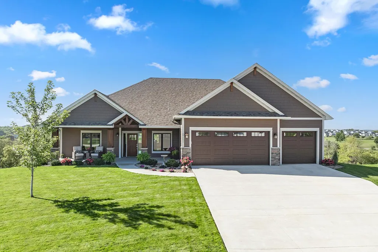
Exceptional craftsmanship, thoughtful design, and effortless main-level living define this executive walkout rambler at 27291 Elle Circle. Built in 2022 . This impressive residence offers 4 bedrooms, 3 baths and 3,556 finished sq. ft. on a beautifully landscaped .46-acre cul-de-sac homesite in Pete’s Hill. The light-filled main level showcases vaulted ceilings, rich hardwood flooring, custom millwork, and expansive windows. At the heart of the home, the beautifully appointed kitchen features an oversized center island with breakfast bar, abundant cabinetry and an open connection to the dining area and great room, anchored by a striking stone fireplace. The main-level primary suite is a private retreat featuring a spacious walk-in closet and spa-inspired bath with a separate soaking tub and large walk-in tile shower, complemented by a thoughtfully designed pass-through laundry connecting the primary suite and mudroom. A second main-level bedroom with convenient access to a full bath offers exceptional flexibility for family or overnight guests, while the dedicated main-level office provides an ideal private workspace. The finished walkout lower level is designed for entertaining and relaxation with two additional bedrooms, a spacious family/recreation room, second fireplace and excellent storage. Outside, enjoy professional landscaping, irrigation, a welcoming covered front porch, and beautiful views across the nearly half-acre setting. The oversized 826 sq. ft. insulated 3-car garage is exceptionally well equipped with an epoxy floor, floor drains and convenient water spigot. Located in the Lakeville School District with no association fee and convenient access to I-35, the home is surrounded by miles of community trails, parks and open spaces, nearby golf, local dining, and recreation, with easy access to Lakeville shopping and amenities. A rare combination of newer construction, refined craftsmanship, exceptional functionality, and a highly desirable executive rambler design.
| Price History | |
|---|---|
| 9/16/2026 | Listed $800,000 |
General Features
| Living Area | 3556 |
|---|---|
| Sewer | City Sewer/Connected |
| Heating | Forced Air,Fireplace(s) |
| Cooling | Central Air |
| Roof | Age 8 Years or Less,Architectural Shingle,Asphalt |
| Appliances | Air-To-Air Exchanger,Central Vacuum,Cooktop,Dishwasher,Disposal,Dryer,Exhaust Fan,Humidifier,Microwave,Refrigerator,Stainless Steel Appliances,Tankless Water Heater,Wall Oven,Washer,Water Softener Ow |
| Garage Spaces | 3 |
| Year Built | 2022 |
| Electric | Circuit Breakers |
| Levels | One |
| Property Subtype | Single Family |
| Tax Year | 2026 |
| Accessibility | None |
| County | Scott |
| New Construction | No |
| Property Type | Residential |
| HOA | No |
| Contingency | None |
| Subdivision Name | Petes Hill |
| Full Baths | 3 |
| Directions | I-35 to 260th St E West to Xerxes take a left to Pete's Hill Trail Left to Elle Circle. |
| City | Elko New Market |
| High School District | Lakeville |
| Zoning Description | Residential-Single Family |
| Lot Size Units | Acres |
| Property Attached Y/N | No |
| Land Lease Y/N | No |
| Tax Annual Amount | 9997 |
| Additional Parcels Y/N | No |
| Virtual Tour | https://vimeopro.com/nonenone/27291-elle-circle-elko-new-market-55020 |
| Standard Status | Active |
| Lender Owned | No |
| Amenities Unit | Ceiling Fan(s),Deck,French Doors,Hardwood Floors,Kitchen Center Island,Primary Bedroom Walk-In Closet,Main Floor Primary Bedroom,Natural Woodwork,Patio,Paneled Doors,Porch,In-Ground Sprinkler,Tile Fl |
| PostalCity | Elko New Market |
Interior Features
| Basement | Daylight/Lookout Windows,Drain Tiled,Finished,Full,Sump Pump,Walkout |
|---|---|
| Total Fireplaces | 2 |
| Fireplace Features | Amusement Room,Family Room,Gas,Insert |
| Basement (Y/N) | Yes |
| Fireplace Y/N | Yes |
| Above Grade Finished Area | 2011 |
| Laundry Features | Gas Dryer Hookup,Laundry Room,Main Level,Sink |
| Total Bedrooms | 4 |
| Below Grade Finished Area | 1545 |
| Total Baths | 3 |
| Bath Desc | Double Sink,Bathroom Ensuite,Full Primary,Full Basement,Private Primary,Main Floor Full Bath,Separate Tub & Shower,Primary Walk-Thru,Walk-In Shower Stall |
| Dining Room Description | Breakfast Bar,Eat In Kitchen,Informal Dining Room |
| Fuel | Natural Gas |
| Garage Square Feet | 826 |
Exterior Features
| Fencing | None |
|---|---|
| Parking Features | Attached Garage,Concrete,Floor Drain,Finished Garage,Garage Door Opener,Insulated Garage |
| Lot Features | Tree Coverage - Light |
| Water Source | City Water/Connected |
| Lot Size Area | 0.46 |
| Building Area Total | 4023 |
| Lot Dimensions | 55x179x204x161 |
| Waterfront Y/N | No |
| Foundation Area | 2012 |
| Road Frontage Type | City Street |
Amenities
- Foreclosure
- Views
- Short Sale
- New Construction
- Adult 55+
- Lease To Own
- No HOA Fees
- Furnished
- Primary On Main
- Air Conditioning
- Seller Finance
- Green
- Fixer Upper
- Horse
- Golf
- Fireplace
- Deck
- Garage
- Basement
- Pool
Property vs Single Family Average in 55020
Price
Taxes
Year Built
Visits
In The Neighborhood
Open House
Elko New Market
$ 700,000
- Type
- Single Family
- Size
- 3,169 SqFt
- Rooms
- 4 Beds + 3 Baths
 Edina Realty, Inc.
Open House
Elko New Market
$ 579,899
- Type
- Single Family
- Size
- 1,844 SqFt
- Rooms
- 3 Beds + 2 Baths
Coldwell Banker Realty - Southwest Regional
Views
Elko New Market
$ 900,000
- Type
- Single Family
- Size
- 3,992 SqFt
- Rooms
- 5 Beds + 4.5 Baths
Coldwell Banker Realty
Views
Elko New Market
$ 775,000
- Type
- Single Family
- Size
- 3,463 SqFt
- Rooms
- 4 Beds + 3 Baths
MetroHomesMarket.com
Open House
Elko New Market
$ 789,000
- Type
- Single Family
- Size
- 3,217 SqFt
- Rooms
- 4 Beds + 3 Baths
Pemberton RE
Open House
Elko New Market
$ 534,900
- Type
- Single Family
- Size
- 1,867 SqFt
- Rooms
- 3 Beds + 2 Baths
Pemberton RE

