
Primary on Main






Address
11320 Pierce Street Ne, Blaine, MN
Price
$ 490,000
Property Attributes
- ID#7144802
- TypeSingle Family
- Listing Status Active
- CountyANOKA
- CityBlaine
- AreaHidden Acres
- NeighborhoodHidden Acres
- Zip55434
- StyleSingle Family
- Year Built2016
- Taxes$ 4596
- Price$ 490,000
- Bedrooms4
- Full Bathrooms3
- Half Bathrooms0
- Sqr Footage2261
- Lot Size0.176 Acres
Data Source:
Northstar MLS (NSTAR)
Property Description
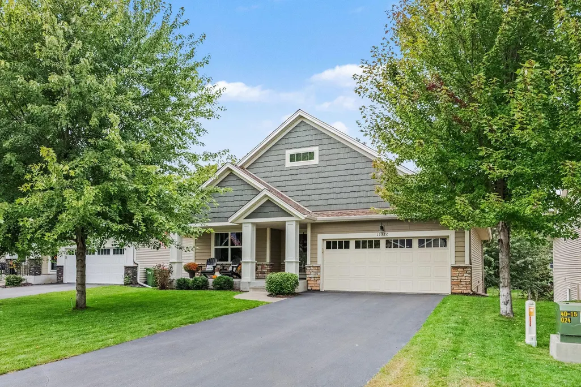
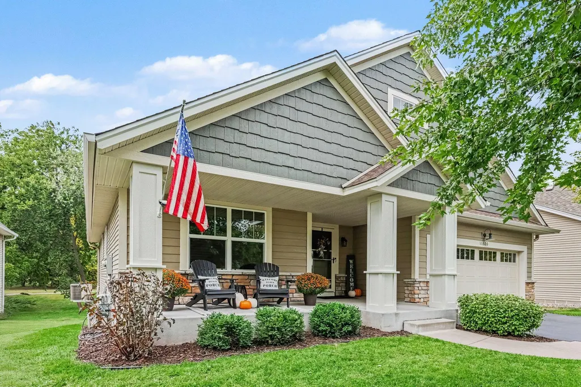
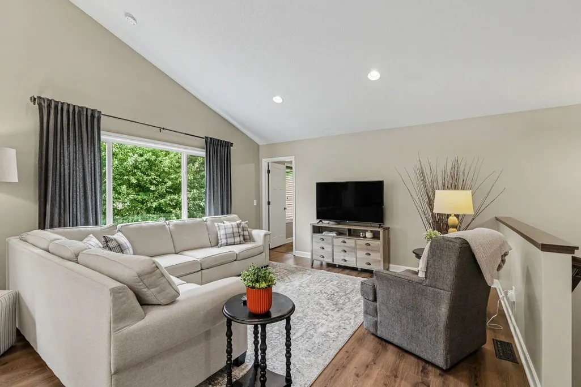
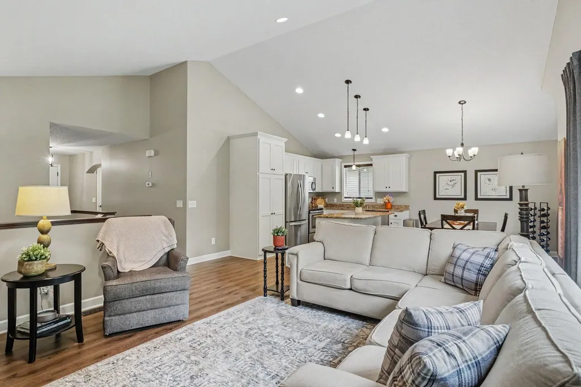
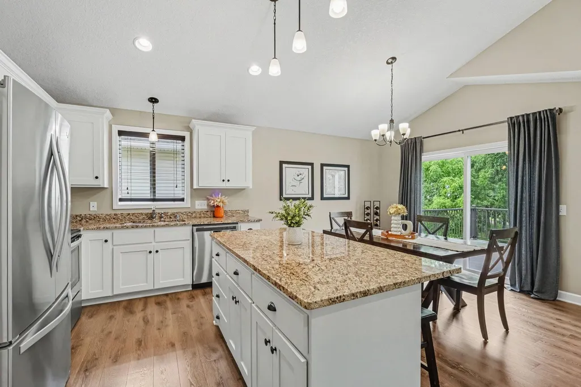
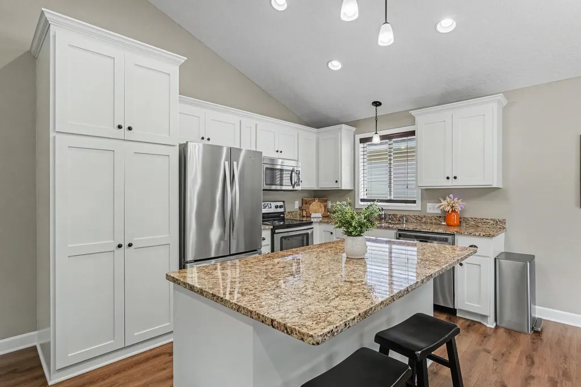
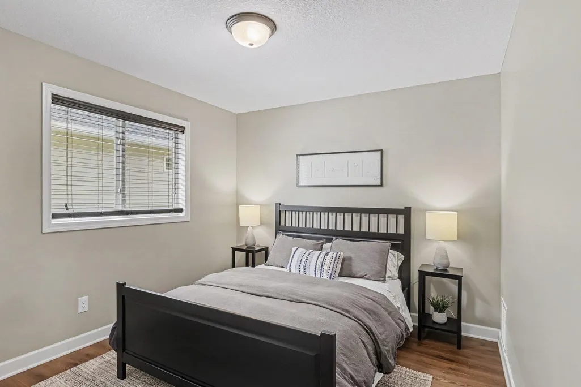
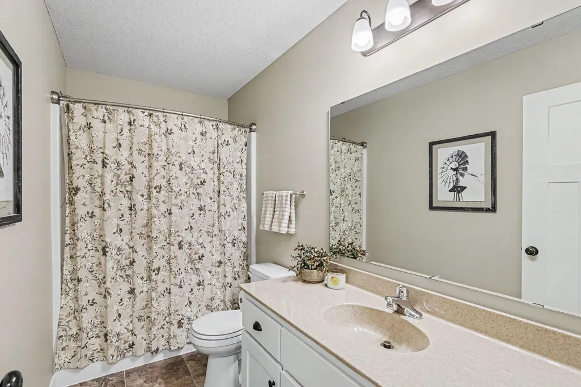
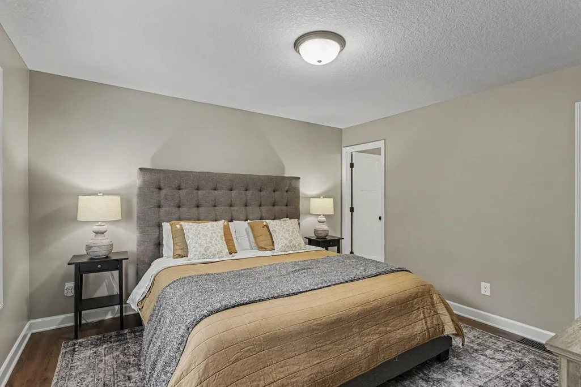
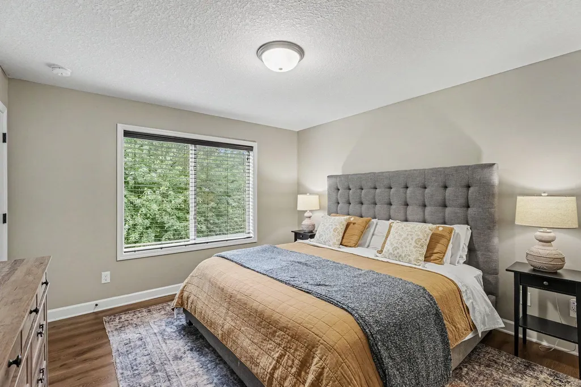
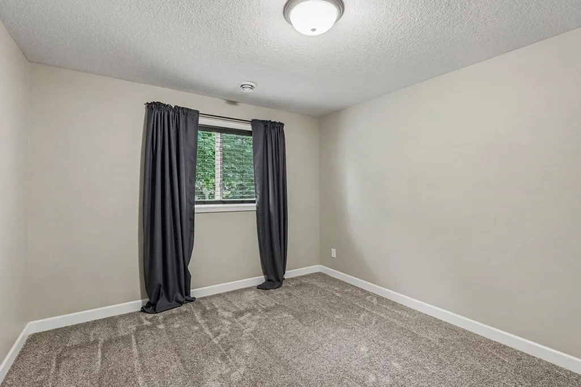
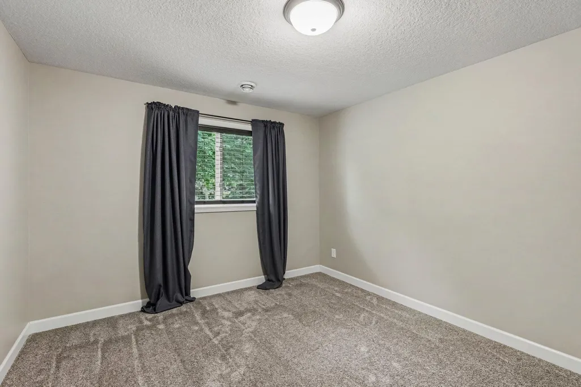
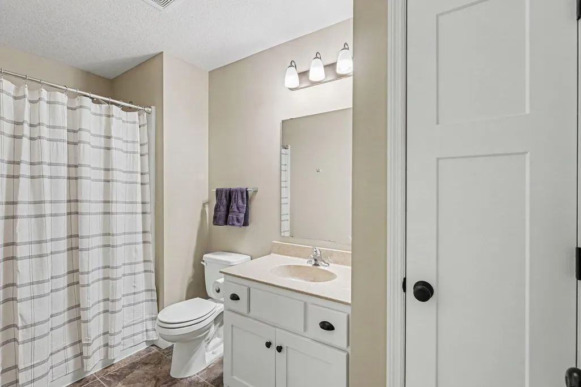
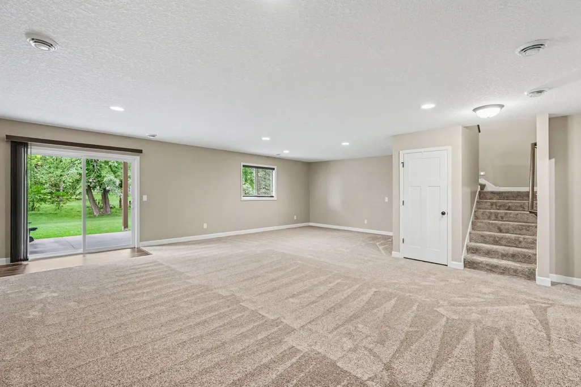
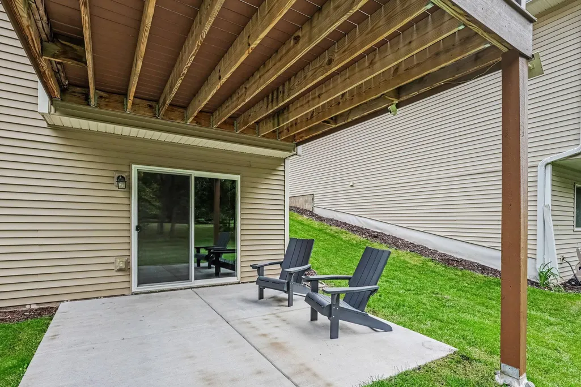
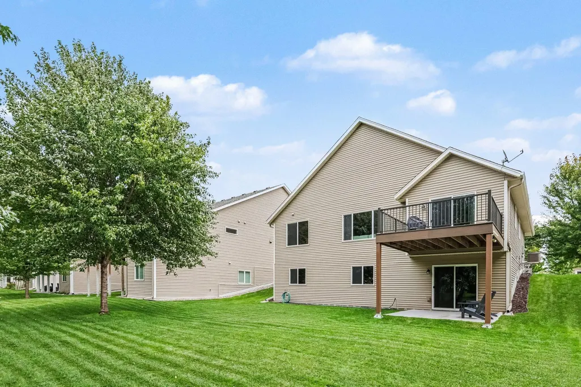
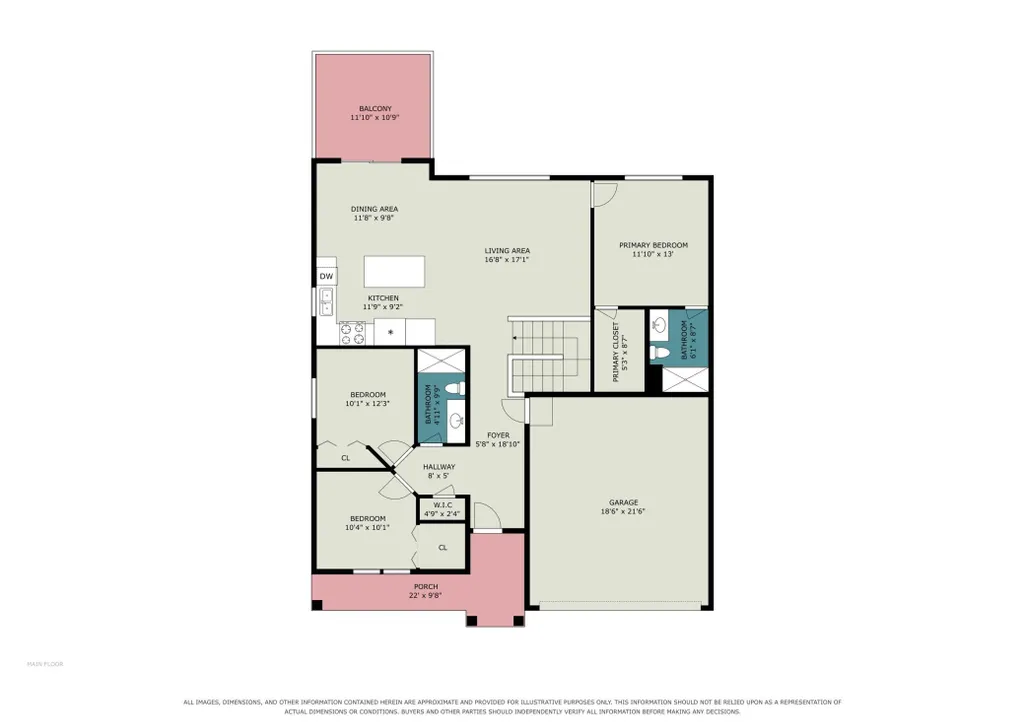
Beautifully maintained 4-bed, 3-bath rambler built in 2016 with a fully finished basement. Granite countertops, maintenance-free deck, front porch, updated paint, and new carpet in the lower level. Lawn and snow maintained by the association for true low-maintenance living. Invisible fence, 2-car garage, and lots of storage. Newer roof (2017) and updated LVP (2023). Move-in ready!
| Price History | |
|---|---|
| 9/26/2026 | Listed $490,000 |
General Features
| Living Area | 2261 |
|---|---|
| Sewer | City Sewer/Connected |
| Heating | Forced Air |
| Cooling | Central Air |
| Roof | Asphalt |
| Appliances | Dishwasher,Disposal,Dryer,Microwave,Range,Refrigerator,Stainless Steel Appliances,Washer,Water Softener Owned |
| HOA Fee | 160 |
| Garage Spaces | 2 |
| Association Fee Includes | Lawn Care,Snow Removal |
| Pool Features | None |
| Construction Materials | Block |
| Year Built | 2016 |
| Electric | Circuit Breakers |
| Levels | One |
| Property Subtype | Single Family |
| Tax Year | 2026 |
| Accessibility | None |
| Assoc Fee Paid Per | Monthly |
| County | Anoka |
| New Construction | No |
| Property Type | Residential |
| HOA | Yes |
| Contingency | None |
| Subdivision Name | Hidden Acres |
| Full Baths | 1 |
| Directions | Take 65 to 109th,head west 1 block to Ulyssess,head 2 blocks north to 113th,head west to Pierce St. |
| City | Blaine |
| Association Name | Clark Simpson Miller |
| High School District | Anoka-Hennepin |
| Zoning Description | Residential-Single Family |
| Lot Size Units | Acres |
| Property Attached Y/N | No |
| Land Lease Y/N | No |
| Tax Annual Amount | 4596 |
| Additional Parcels Y/N | No |
| Standard Status | Active |
| Lender Owned | No |
| Amenities Unit | Deck,Kitchen Center Island,Kitchen Window,Primary Bedroom Walk-In Closet,Main Floor Primary Bedroom,Patio,Porch,In-Ground Sprinkler,Washer/Dryer Hookup,Walk-In Closet |
| PostalCity | Blaine |
Interior Features
| Basement | Finished,Full,Storage Space,Sump Basket,Walkout |
|---|---|
| Basement (Y/N) | Yes |
| Fireplace Y/N | No |
| Above Grade Finished Area | 1268 |
| 3/4 Baths | 2 |
| Laundry Features | In Basement,Lower Level |
| Total Bedrooms | 4 |
| Below Grade Finished Area | 993 |
| Total Baths | 3 |
| Bath Desc | 3/4 Primary,Private Primary,Main Floor Full Bath |
| Dining Room Description | Kitchen/Dining Room |
| Fuel | Natural Gas |
| Garage Dimensions | 18x21 |
| Garage Square Feet | 397 |
Exterior Features
| Parking Features | Attached Garage,Asphalt,Storage |
|---|---|
| Water Source | City Water - In Street |
| Lot Size Area | 0.176 |
| Building Area Total | 2542 |
| Lot Dimensions | 57x135 |
| Waterfront Y/N | No |
| Foundation Area | 1274 |
| Road Frontage Type | City Street |
| Road Responsibility | Public Maintained Road |
Amenities
- Foreclosure
- Views
- Short Sale
- New Construction
- Adult 55+
- Lease To Own
- No HOA Fees
- Furnished
- Primary On Main
- Air Conditioning
- Seller Finance
- Green
- Fixer Upper
- Horse
- Golf
- Fireplace
- Deck
- Garage
- Basement
- Pool
Property vs Single Family Average in 55434
Price
Taxes
Year Built


