
Open House Sat, Sep 26th 10:00 AM - 11:30 AM





Address
5044 Washburn Avenue S, Minneapolis, MN
Price
$ 1,300,000
Property Attributes
- ID#7146512
- TypeSingle Family
- Listing Status Active
- CountyHENNEPIN
- CityMinneapolis
- AreaThe First Div Of Reeve Park
- NeighborhoodThe First Div Of Reeve Park
- Zip55410
- StyleSingle Family
- Year Built2017
- Taxes$ 19961
- Price$ 1,300,000
- Bedrooms5
- Full Bathrooms4
- Half Bathrooms1
- Sqr Footage3814
- Lot Size0.12 Acres
Data Source:
Northstar MLS (NSTAR)
Property Description
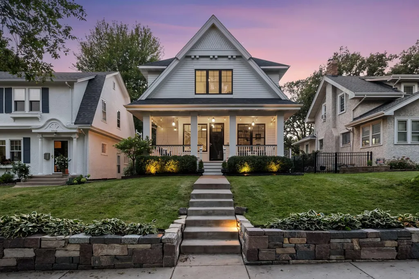
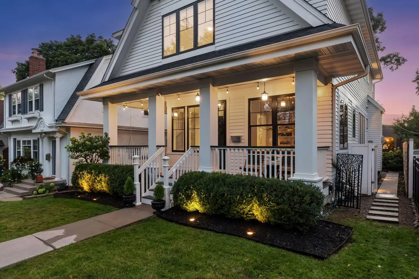
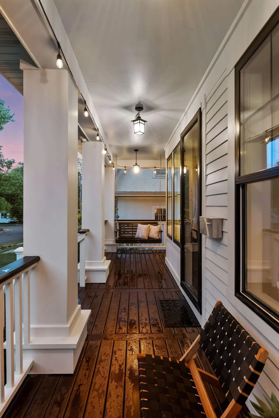
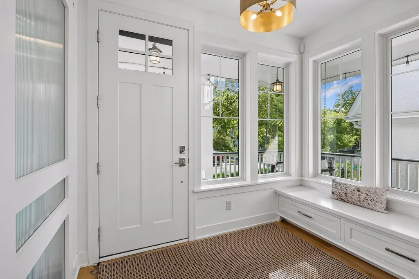
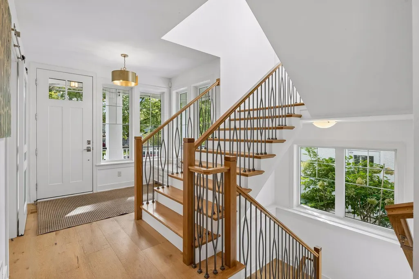
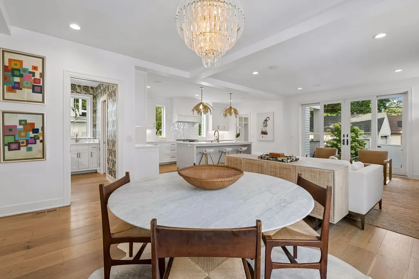
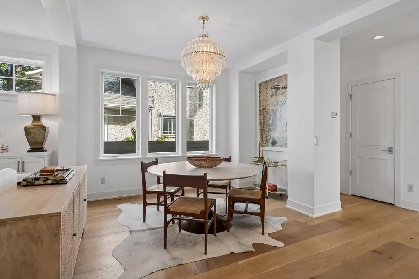
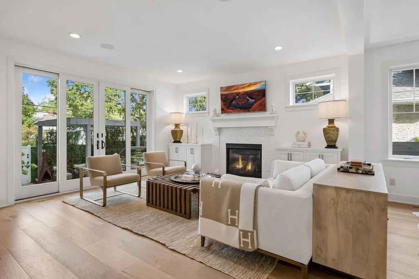
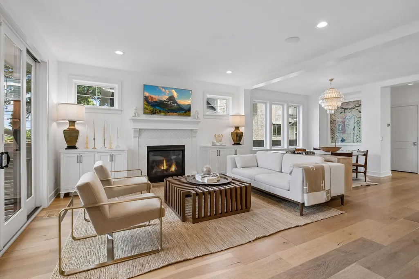
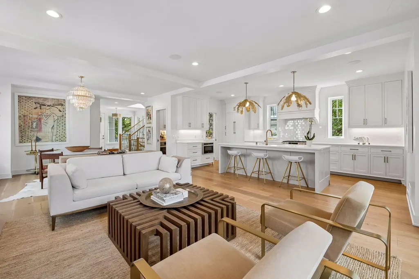
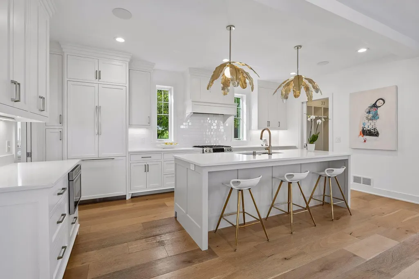
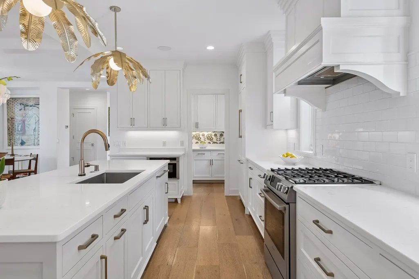
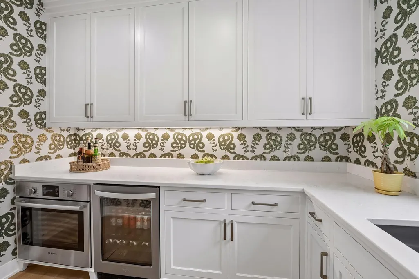
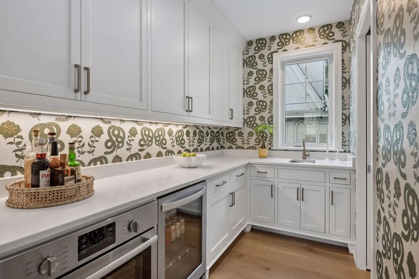
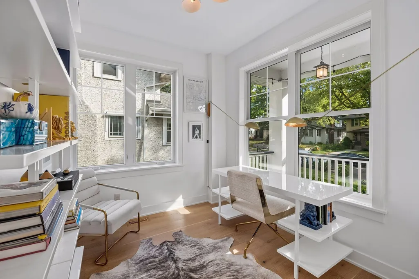
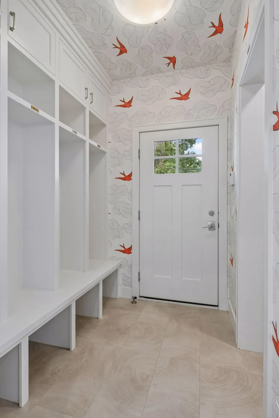
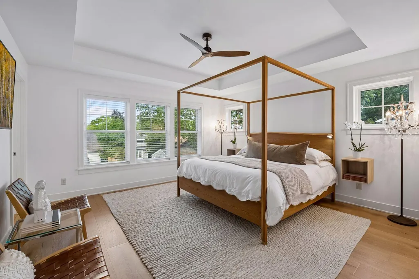
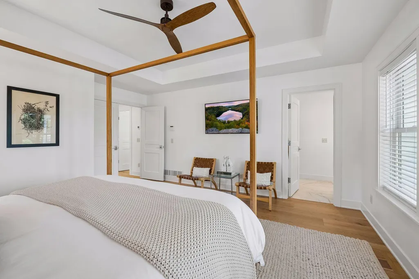
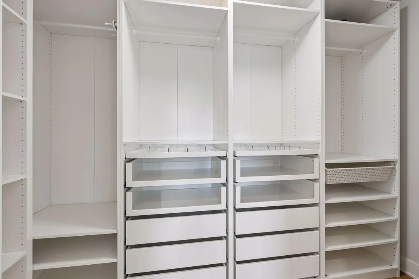
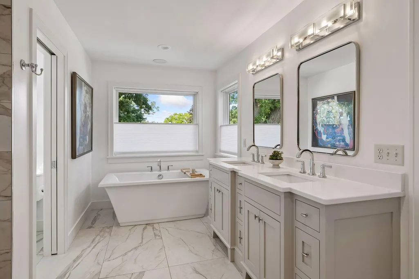
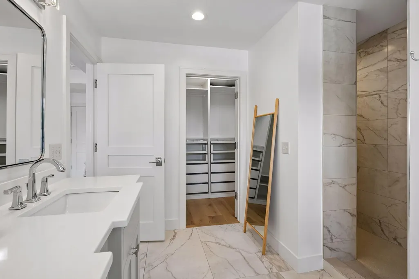
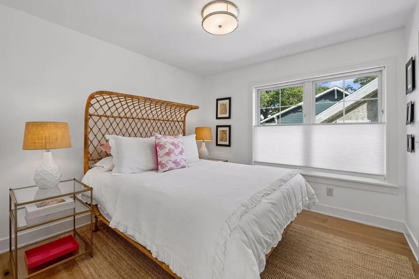
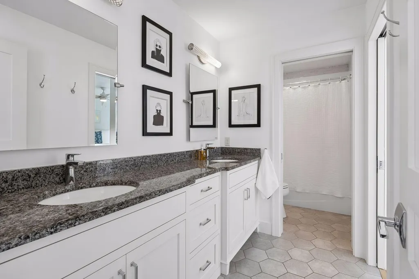
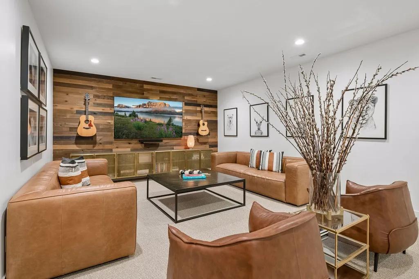
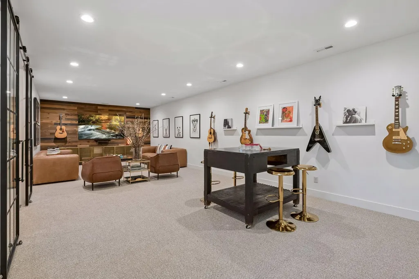
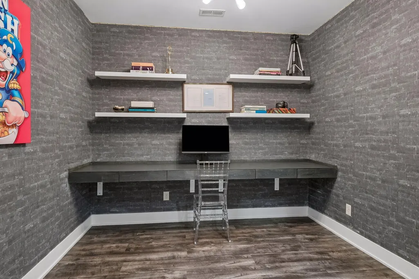
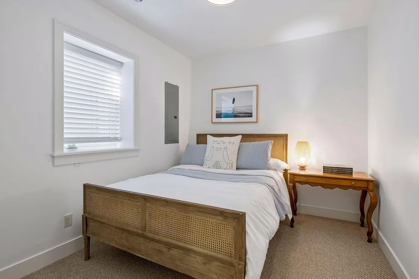
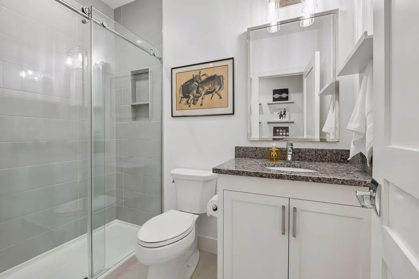
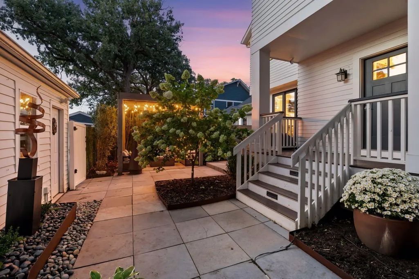
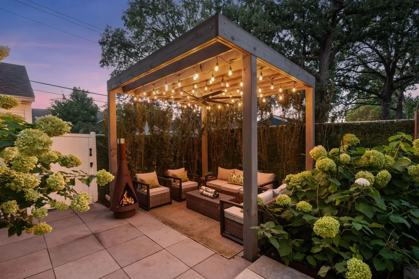
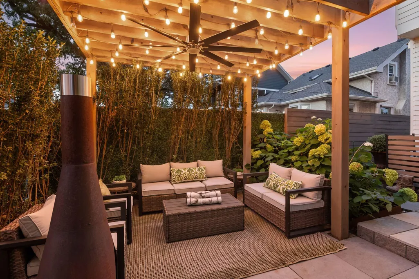
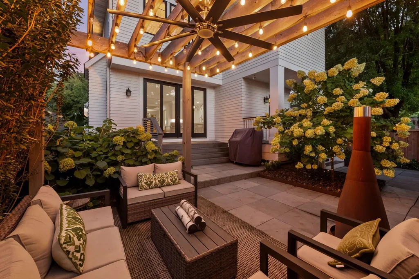
Set on one of the area’s most sought-after streets, this beautifully appointed home offers a rare combination of sophisticated living, generous scale, and an extraordinary location. From the moment you enter, the home makes an impression. Soaring ceilings, expansive windows and abundant natural light create a sense of volume and openness, while the thoughtfully designed floor plan feels equally impressive and comfortable. Beautiful hardwood floors throughout the home enhance the warmth and timeless appeal. The main level’s open-concept design flows effortlessly from room to room, creating an ideal setting for elegant entertaining, lively gatherings and relaxed everyday living. The generous scale of the home provides plenty of room for everyone while maintaining a warm, inviting sense of comfort. The upper level offers an exceptional bedroom retreat with four bedrooms, including a spacious primary suite designed for comfort and privacy. The primary suite features a spa-like bathroom and generous walk-in closet, creating a peaceful sanctuary at the end of the day. The additional bedrooms include an en suite and the other two are adjoined by a Jack and Jill bathroom, providing flexibility for guests, a home office or whatever life requires. The finished lower level extends the living experience with a fifth bedroom and spacious family/living area, offering exceptional flexibility for guests, recreation, media, work or guests. Recent improvements further elevate the home, including new hardwood floors throughout, professionally landscaped front and back yards, a newly poly-coated garage floor, and new carpet in the lower level. Beautifully landscaped backyard retreat designed to extend the living experience and offers a wonderful balance of relaxation and entertaining. Just moments from the lakes, Minnehaha Creek, 50th & France, exceptional shopping and dining, the setting provides the best of both worlds—an inviting neighborhood atmosphere with the energy and convenience of an urban lifestyle.
| Price History | |
|---|---|
| 9/21/2026 | Listed $1,300,000 |
General Features
| Living Area | 3814 |
|---|---|
| Sewer | City Sewer/Connected |
| Heating | Forced Air |
| Cooling | Central Air |
| Roof | Age 8 Years or Less,Asphalt,Pitched |
| Appliances | Air-To-Air Exchanger,Dishwasher,Disposal,Dryer,Exhaust Fan,Humidifier,Microwave,Range,Refrigerator,Stainless Steel Appliances,Washer |
| Garage Spaces | 2 |
| Pool Features | None |
| Year Built | 2017 |
| Levels | Two |
| Property Subtype | Single Family |
| Tax Year | 2026 |
| Accessibility | None |
| County | Hennepin |
| New Construction | No |
| Property Type | Residential |
| HOA | No |
| Contingency | None |
| Subdivision Name | The First Div Of Reeve Park |
| Full Baths | 3 |
| Directions | South on Washburn from 50th Street to home on right. |
| City | Minneapolis |
| High School District | Minneapolis |
| Zoning Description | Residential-Single Family |
| Lot Size Units | Acres |
| Property Attached Y/N | No |
| Land Lease Y/N | No |
| Tax Annual Amount | 19961 |
| Additional Parcels Y/N | No |
| Virtual Tour | https://tours.spacecrafting.com/n-9mxz11 |
| Standard Status | Active |
| Lender Owned | No |
| Amenities Unit | Ceiling Fan(s),Deck,Hardwood Floors,Kitchen Center Island,Kitchen Window,Primary Bedroom Walk-In Closet,Patio,Paneled Doors,Porch,Security System,In-Ground Sprinkler,Tile Floors,Washer/Dryer Hookup,W |
| PostalCity | Minneapolis |
Interior Features
| Basement | Egress Window(s),Finished,Full |
|---|---|
| Total Fireplaces | 1 |
| Fireplace Features | Gas,Living Room |
| Basement (Y/N) | Yes |
| Fireplace Y/N | Yes |
| Above Grade Finished Area | 2668 |
| Half Baths | 1 |
| 3/4 Baths | 1 |
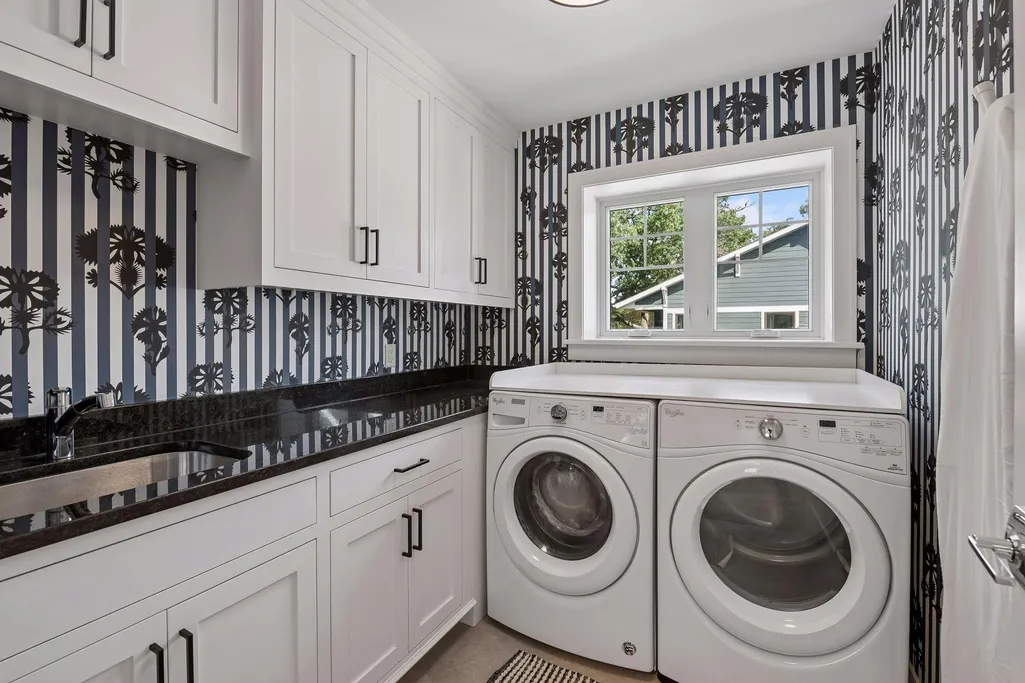
| Laundry Features | Laundry Room,Sink,Upper Level |
| Total Bedrooms | 5 |
| Below Grade Finished Area | 1146 |
| Total Baths | 5 |
| Bath Desc | 3/4 Basement,Double Sink,Bathroom Ensuite,Full Primary,Full Jack & Jill,Private Primary,Main Floor 1/2 Bath,Separate Tub & Shower,Upper Level Full Bath,Walk-In Shower Stall |
| Dining Room Description | Breakfast Bar,Informal Dining Room,Kitchen/Dining Room,Living/Dining Room |
| Fuel | Natural Gas |
| Garage Dimensions | 21x19 |
| Garage Door Width | 8 |
| Garage Square Feet | 439 |
Exterior Features
| Fencing | Full,Privacy |
|---|---|
| Parking Features | Detached Garage,Garage Door Opener |
| Lot Features | Public Transit (w/in 6 blks),Tree Coverage - Light |
| Water Source | City Water/Connected |
| Lot Size Area | 0.12 |
| Building Area Total | 4177 |
| Lot Dimensions | 40x128 |
| Waterfront Y/N | No |
| Foundation Area | 1256 |
| Road Frontage Type | City Street,Curbs,Paved Streets,Sidewalks |
| Road Responsibility | Public Maintained Road |
Amenities
- Foreclosure
- Views
- Short Sale
- New Construction
- Adult 55+
- Lease To Own
- No HOA Fees
- Furnished
- Primary On Main
- Air Conditioning
- Seller Finance
- Green
- Fixer Upper
- Horse
- Golf
- Fireplace
- Deck
- Garage
- Basement
- Pool
Property vs Single Family Average in 55410
Price
Taxes
Year Built
Visits

 The data relating to real estate for sale on this web site comes in part from the Broker Reciprocity Program of the Regional Multiple Listing Service of Minnesota, Inc. Real estate listings held by brokerage firms other than REMAX Advantage Plus - Victoria are marked with the Broker Reciprocity logo or the Broker Reciprocity thumbnail logo (little black
house) and detailed information about them includes the name of the listing brokers.
The data relating to real estate for sale on this web site comes in part from the Broker Reciprocity Program of the Regional Multiple Listing Service of Minnesota, Inc. Real estate listings held by brokerage firms other than REMAX Advantage Plus - Victoria are marked with the Broker Reciprocity logo or the Broker Reciprocity thumbnail logo (little black
house) and detailed information about them includes the name of the listing brokers.
