
Open House Sat, Sep 26th 11:00 AM - 01:00 PM - Views - Golf Course

















Address
12603 Foxhill Avenue N, Hugo, MN
Price
$ 799,900
Property Attributes
- ID#7147433
- TypeSingle Family
- Listing Status Active
- CountyWASHINGTON
- CityHugo
- AreaFox Meadows First Add
- NeighborhoodFox Meadows First Add
- Zip55038
- StyleSingle Family
- Year Built2017
- Taxes$ 6487
- Price$ 799,900
- Bedrooms5
- Full Bathrooms3
- Half Bathrooms1
- Sqr Footage3193
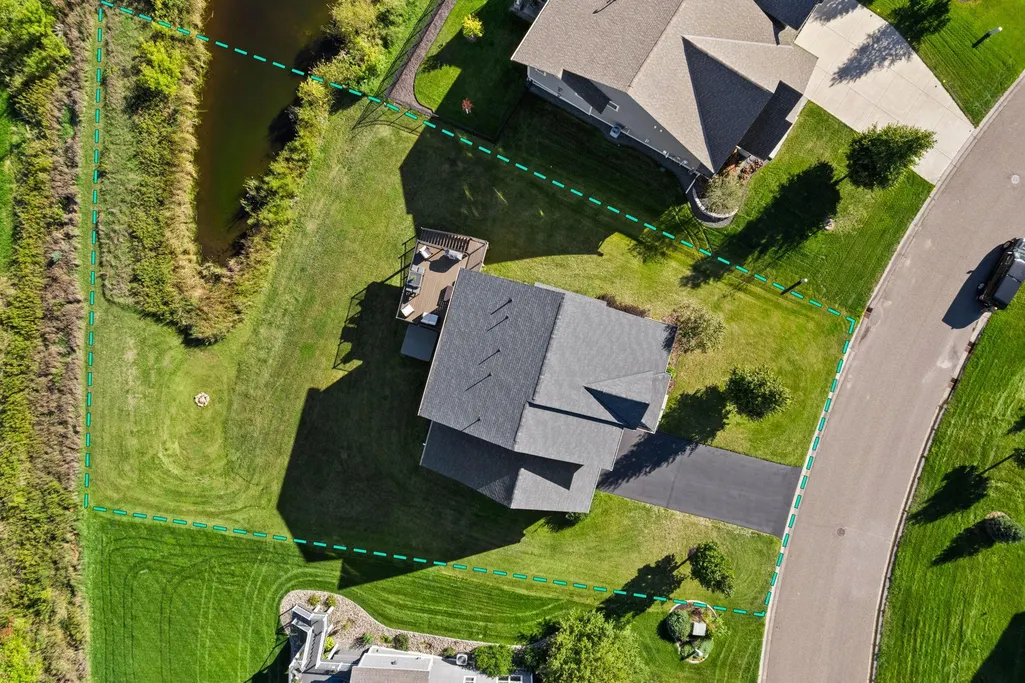
- Lot Size0.572 Acres
Data Source:
Northstar MLS (NSTAR)
Property Description
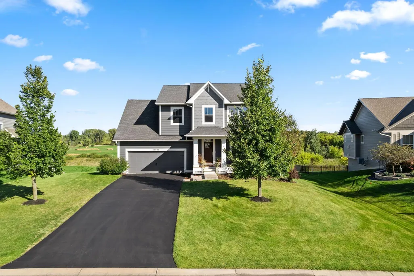
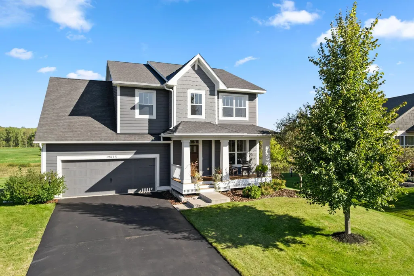
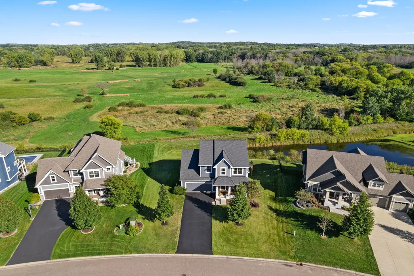
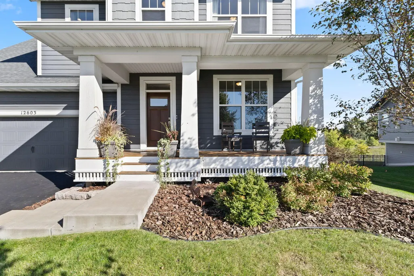
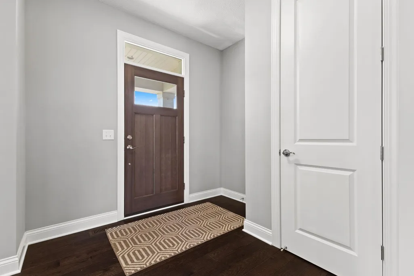
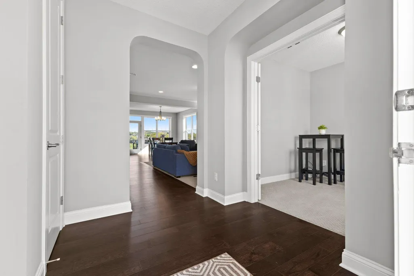
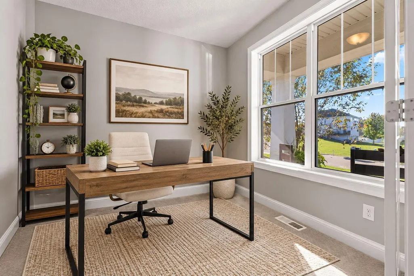
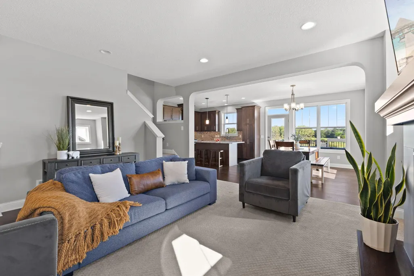
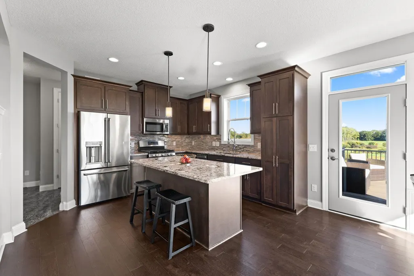
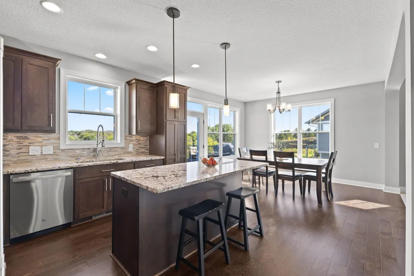
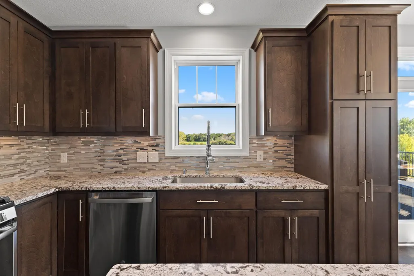
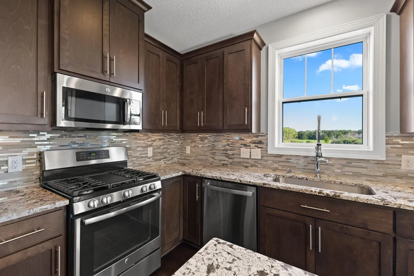
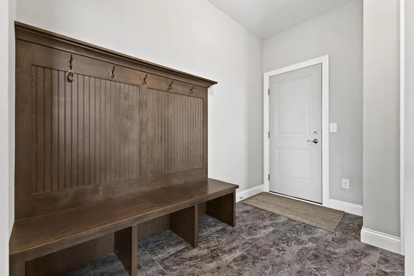
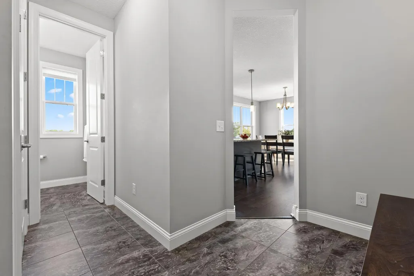
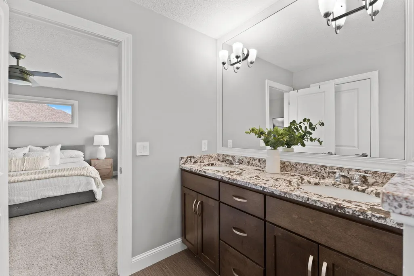
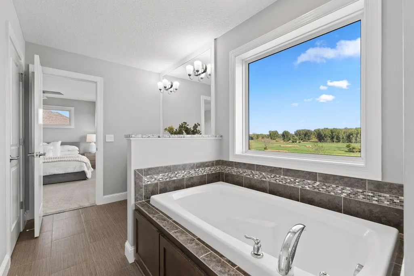
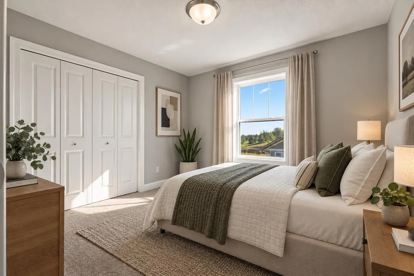
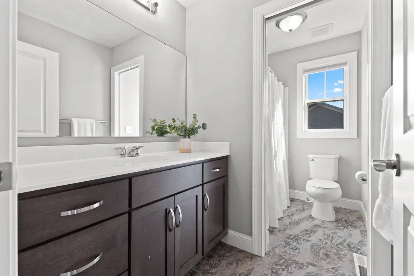
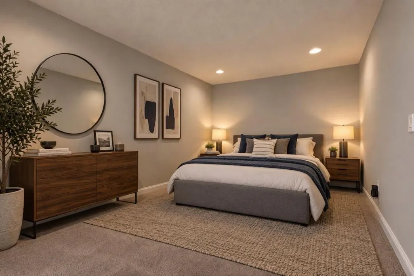
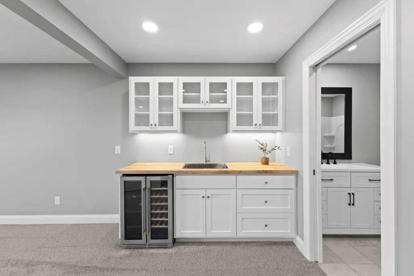
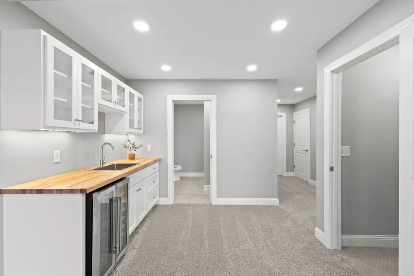
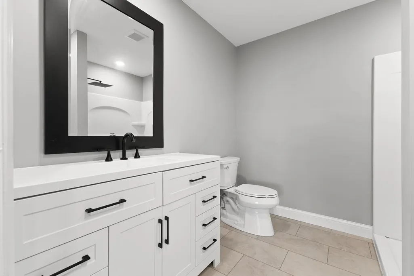
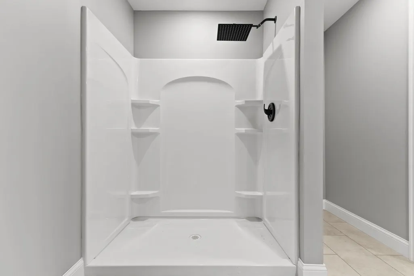
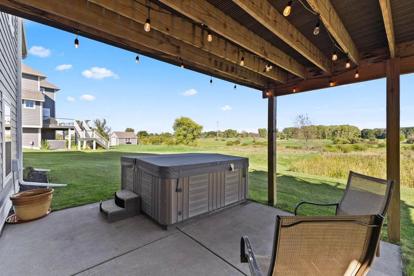
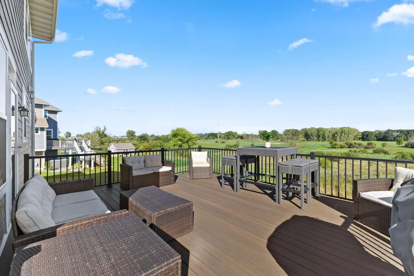
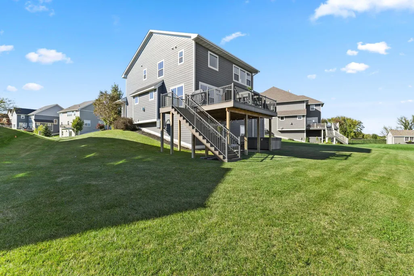
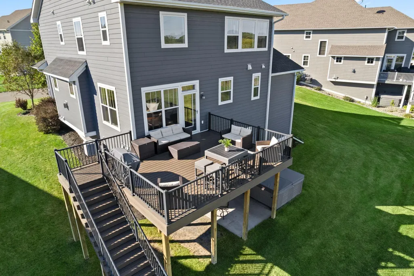
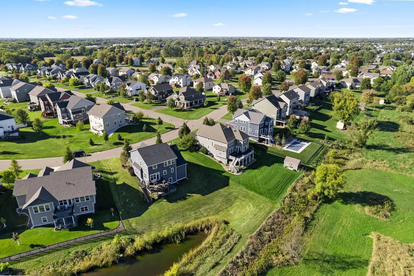
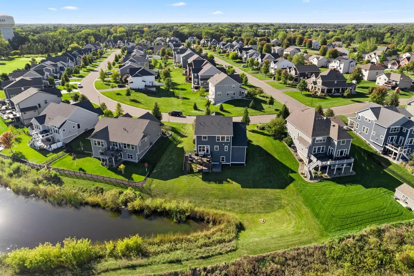
A stunning, two story walkout, custom built home by Robert Thomas on over 1/2 an acre with breathtaking pond and Oneka Ridge Golf course views in the coveted Fox Meadows Neighborhood! Enjoy the privacy and tranquility of those views from your large maintenance free deck or while sitting in your hot tub (included!) on the patio. As you enter the home from your charming front porch you will be welcomed by an open and spacious Main Level with hardwood floors and an abundance of windows to bring in ample natural light. A Flex Room up front with French doors is the perfect office or formal sitting area. Living Room with a gas fireplace with hearth and mantle to cozy up next to on chilly nights. A Dining Room perfect for entertaining guests and a kitchen with granite counters, tile backsplash and kitchen island for all of your cooking needs. Powder bath off Mud Room with custom built-in and a large closet for additional storage. Upper Level offers 4 bedrooms on one floor including a massive Primary Suite with spectacular backyard views and a spacious walk-in-closet. Ensuite with double sink vanity, soaker tub, separate shower and picture window. Lower Level was finished in 2026 and offers a 4th bathroom, large Family Room with wet bar and a 5th bedroom. THREE car tandem garage that is insulated, heated and has 220V to enjoy tinkering all year round! Walk to the local park and playground or take a quick drive to Downtown White Bear Lake with this PRIME location! Do not miss out- schedule your showing TODAY!
| Price History | |
|---|---|
| 9/25/2026 | Listed $799,900 |
General Features
| Living Area | 3193 |
|---|---|
| Sewer | City Sewer/Connected |
| Heating | Forced Air,Fireplace(s) |
| Cooling | Central Air |
| Roof | Age Over 8 Years,Architectural Shingle,Pitched |
| Appliances | Air-To-Air Exchanger,Chandelier,Dishwasher,Disposal,Dryer,Humidifier,Gas Water Heater,Microwave,Range,Refrigerator,Stainless Steel Appliances,Washer,Water Softener Owned |
| Garage Spaces | 3 |
| Construction Materials | Concrete,Frame |
| Year Built | 2017 |
| Electric | Circuit Breakers,200+ Amp Service |
| Levels | Two |
| Property Subtype | Single Family |
| Tax Year | 2026 |
| Accessibility | None |
| County | Washington |
| New Construction | No |
| Property Type | Residential |
| HOA | No |
| Contingency | None |
| Subdivision Name | Fox Meadows First Add |
| Full Baths | 2 |
| Directions | Highway 61 to 125th Street. East on 125th to Foxhill. Foxhill to home on right. |
| City | Hugo |
| High School District | White Bear Lake |
| Zoning Description | Residential-Single Family |
| Lot Size Units | Acres |
| Property Attached Y/N | No |
| Land Lease Y/N | No |
| Tax Annual Amount | 6487 |
| Additional Parcels Y/N | No |
| Virtual Tour | https://media.thevividspace.com/videos/01a0d409-ee93-70c4-97cc-dfcf35cc50be?v=374 |
| Standard Status | Active |
| Lender Owned | No |
| Amenities Unit | Cable,Ceiling Fan(s),Deck,French Doors,Hardwood Floors,Hot Tub,Kitchen Center Island,Kitchen Window,Primary Bedroom Walk-In Closet,Natural Woodwork,Patio,Paneled Doors,Porch,Panoramic View,In-Ground |
| PostalCity | Hugo |
Interior Features
| Basement | Drain Tiled,Finished,Full,Storage Space,Sump Basket,Sump Pump,Walkout |
|---|---|
| Total Fireplaces | 1 |
| Fireplace Features | Gas,Living Room |
| Basement (Y/N) | Yes |
| Fireplace Y/N | Yes |
| Above Grade Finished Area | 2295 |
| Half Baths | 1 |
| 3/4 Baths | 1 |
| Laundry Features | Electric Dryer Hookup,Laundry Room,Upper Level,Washer Hookup |
| Total Bedrooms | 5 |
| Below Grade Finished Area | 898 |
| Total Baths | 4 |
| Bath Desc | 3/4 Basement,Double Sink,Full Primary,Private Primary,Main Floor 1/2 Bath,Separate Tub & Shower,Upper Level Full Bath |
| Dining Room Description | Breakfast Bar,Informal Dining Room,Kitchen/Dining Room |
| Fuel | Natural Gas |
| Garage Dimensions | 35x22 |
| Garage Square Feet | 770 |
Exterior Features
| Parking Features | Attached Garage,Asphalt,Electric,Garage Door Opener,Heated Garage,Insulated Garage,Tandem Garage |
|---|---|
| Water Source | City Water/Connected |
| Lot Size Area | 0.572 |
| Building Area Total | 3293 |
| Lot Dimensions | 45x193x154x233 |
| Waterfront Y/N | No |
| Foundation Area | 998 |
| Road Frontage Type | City Street,Curbs,Paved Streets,Storm Sewer |
| Road Responsibility | Public Maintained Road |
Amenities
- Foreclosure
- Views
- Short Sale
- New Construction
- Adult 55+
- Lease To Own
- No HOA Fees
- Furnished
- Primary On Main
- Air Conditioning
- Seller Finance
- Green
- Fixer Upper
- Horse
- Golf
- Fireplace
- Deck
- Garage
- Basement
- Pool
Property vs Single Family Average in 55038
Price
Taxes
Year Built

 The data relating to real estate for sale on this web site comes in part from the Broker Reciprocity Program of the Regional Multiple Listing Service of Minnesota, Inc. Real estate listings held by brokerage firms other than REMAX Advantage Plus - Victoria are marked with the Broker Reciprocity logo or the Broker Reciprocity thumbnail logo (little black
house) and detailed information about them includes the name of the listing brokers.
The data relating to real estate for sale on this web site comes in part from the Broker Reciprocity Program of the Regional Multiple Listing Service of Minnesota, Inc. Real estate listings held by brokerage firms other than REMAX Advantage Plus - Victoria are marked with the Broker Reciprocity logo or the Broker Reciprocity thumbnail logo (little black
house) and detailed information about them includes the name of the listing brokers.
