
Open House Sat, Sep 26th 09:00 AM - 12:00 PM - Primary on Main














Address
1802 26th Street Nw, Rochester, MN
Price
$ 275,000
Property Attributes
- ID#7147850
- TypeSingle Family
- Listing Status Active
- CountyOLMSTED
- CityRochester
- AreaNorthgate Add
- NeighborhoodNorthgate Add
- Zip55901
- StyleSingle Family
- Year Built1957
- Taxes$ 3321
- Price$ 275,000
- Bedrooms3
- Full Bathrooms1
- Half Bathrooms1
- Sqr Footage1274
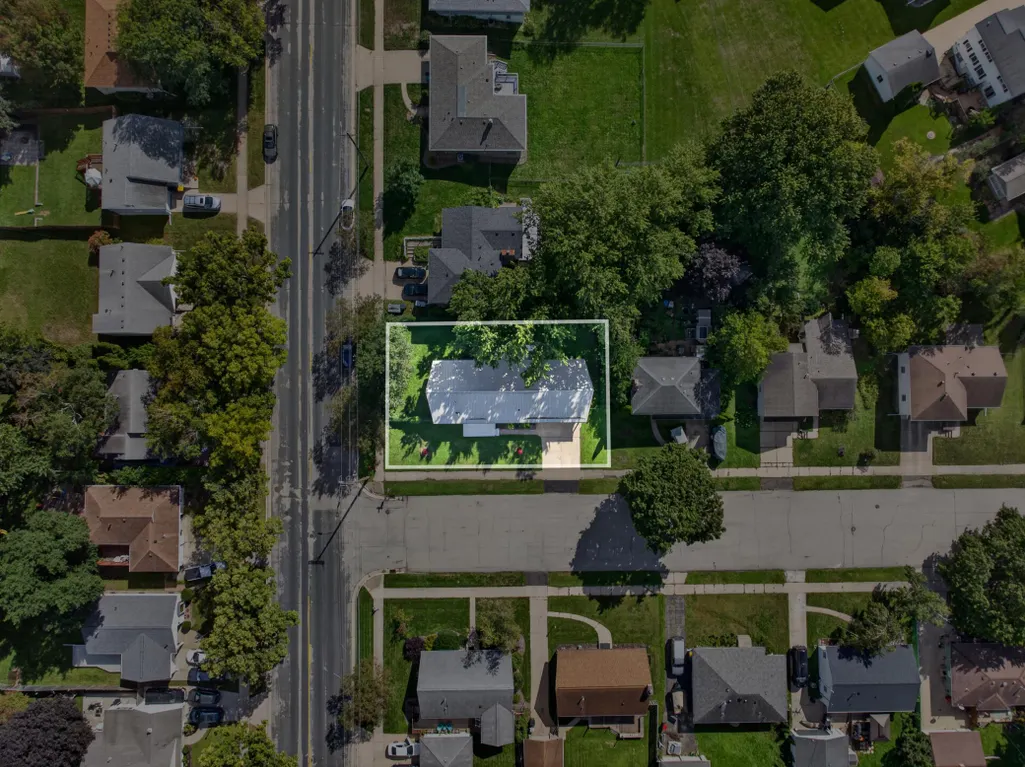
- Lot Size0.196993 Acres
Data Source:
Northstar MLS (NSTAR)
Property Description
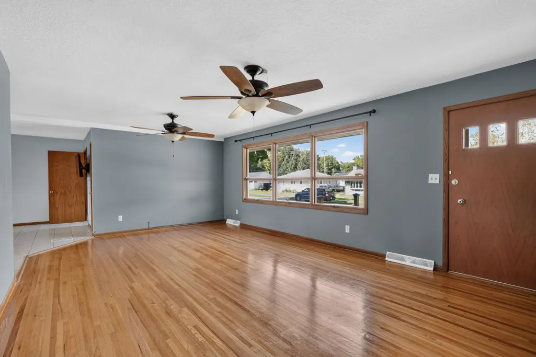
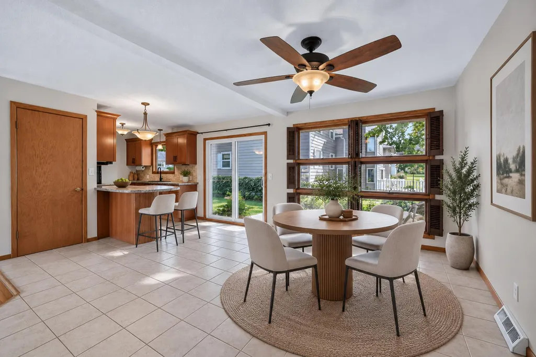
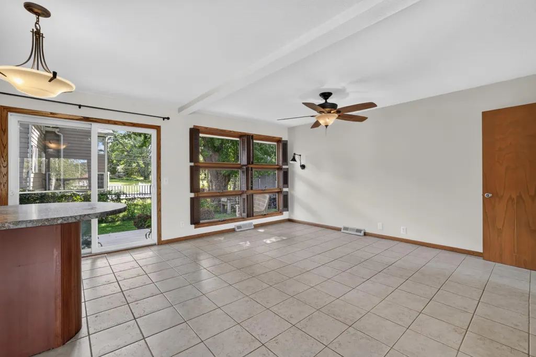
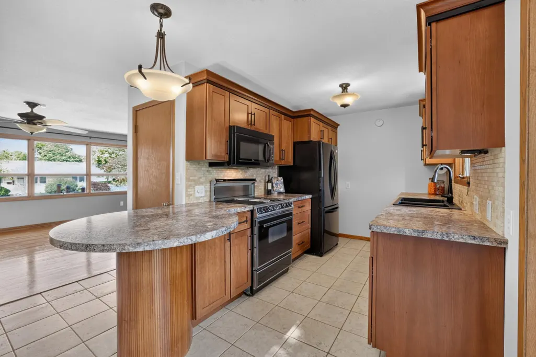
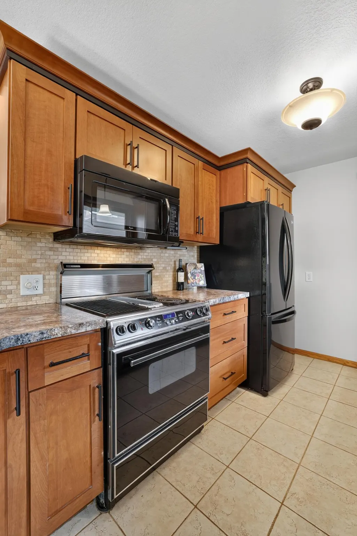
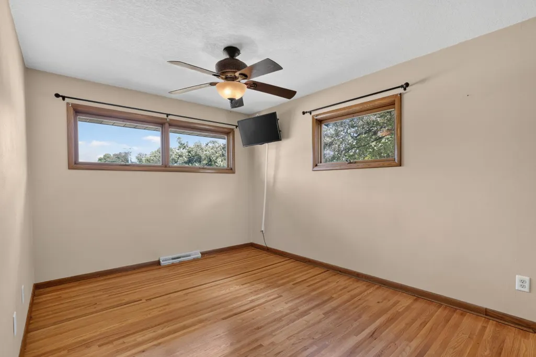
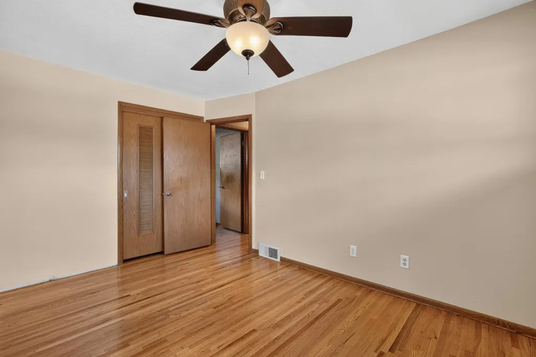
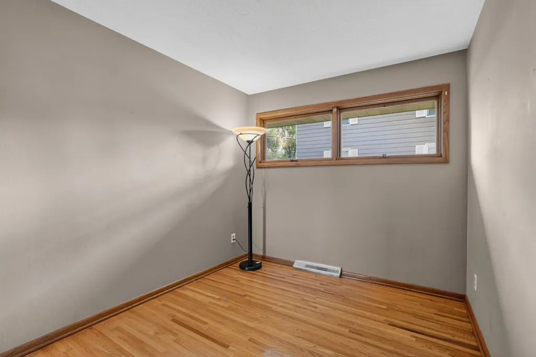
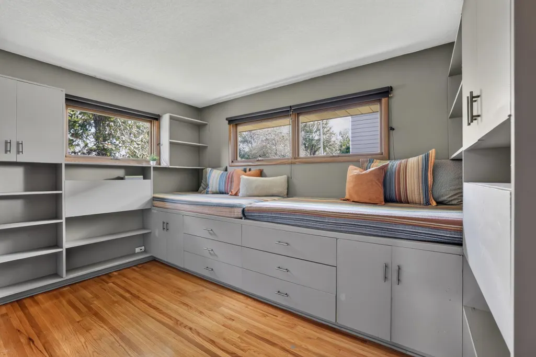
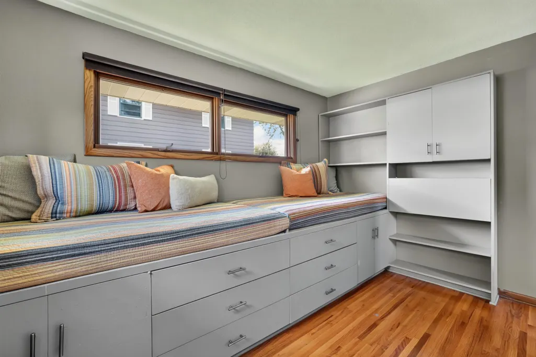
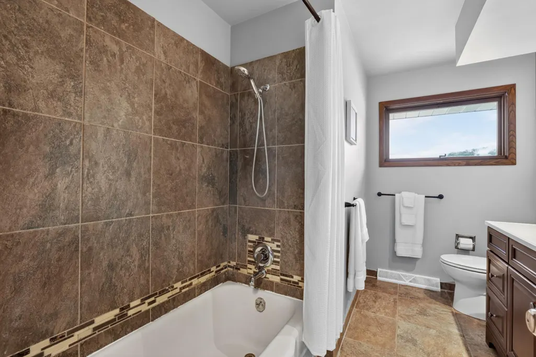
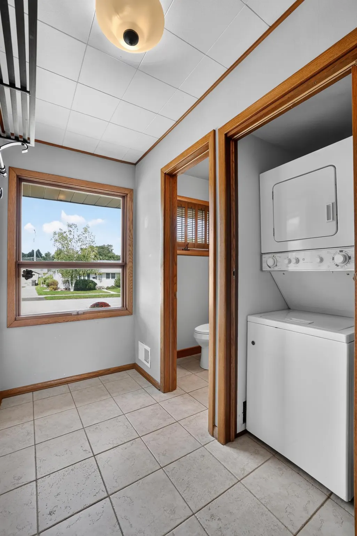
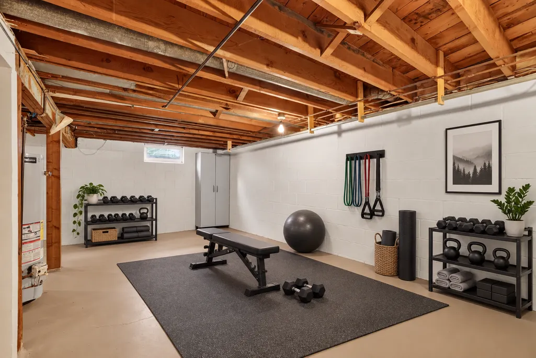
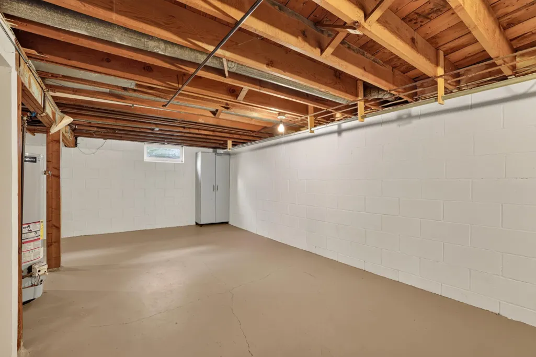
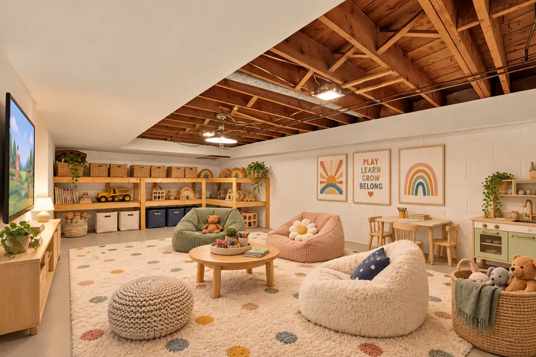
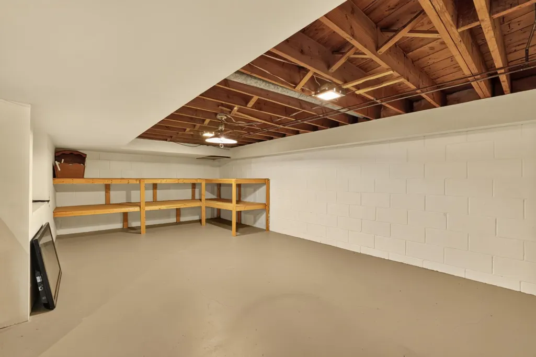
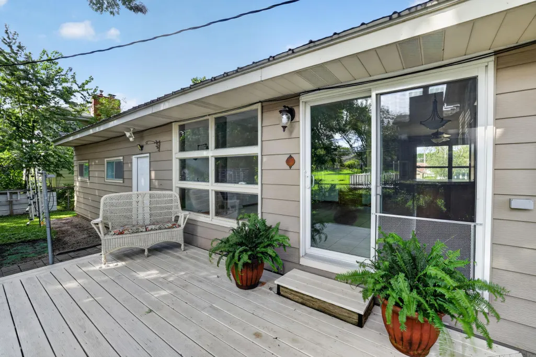
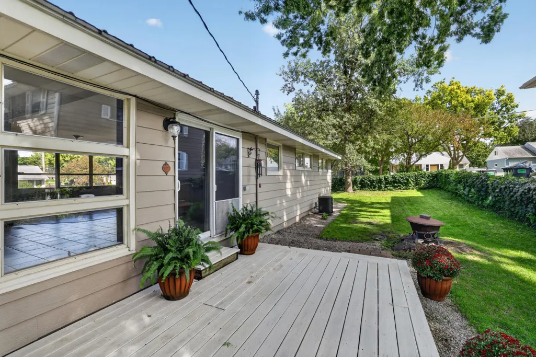
Welcome to this move-in-ready ranch-style home offering comfortable main-floor living in a convenient Rochester location. Beautiful hardwood floors run throughout the home, adding warmth and character while eliminating the need for carpet. In fact there's no carpet in this home. The kitchen and bathroom have been thoughtfully updated with a fresh, modern feel, and the walk-in pantry provides excellent additional storage. The spacious dining area flows easily into the living room and kitchen, creating an open and inviting space for everyday living and entertaining. Sliding glass doors lead to the deck and fully fenced backyard, making it easy to enjoy outdoor living, pets, gardening, or gatherings. Just off the garage, a practical mudroom adds everyday convenience and includes a half bath and main-floor laundry closet. The lower level offers a second washer and dryer along with plenty of unfinished space for storage, hobbies, a workshop, or future finished living space. Located just minutes from the downtown Mayo Clinic campus, this home offers easy access to shopping, dining, entertainment, the city-wide bike trail system, and Highway 52. With main-floor living, updated spaces, hardwood floors throughout, a fenced yard, and room to grow, this home is ready for its next owner.
| Elementary School | Middle School | High School |
|---|---|---|
| Elton Hills Elementary School | John Adams Middle School | John Marshall High School |
| Price History | |
|---|---|
| 9/25/2026 | Listed $275,000 |
General Features
| Living Area | 1274 |
|---|---|
| Sewer | City Sewer/Connected |
| Heating | Forced Air |
| Cooling | Central Air |
| Roof | Age 8 Years or Less,Metal |
| Appliances | Dishwasher,Disposal,Dryer,Exhaust Fan,Gas Water Heater,Microwave,Range,Refrigerator,Washer |
| Garage Spaces | 2 |
| Construction Materials | Frame |
| Year Built | 1957 |
| Electric | Circuit Breakers |
| Levels | One |
| Property Subtype | Single Family |
| Tax Year | 2026 |
| Accessibility | None |
| County | Olmsted |
| New Construction | No |
| Property Type | Residential |
| HOA | No |
| Contingency | None |
| Subdivision Name | Northgate Add |
| Full Baths | 1 |
| Directions | Drive north on US-52 N/US-63 N,take exit 56C to Elton Hills Drive,turn left onto E Frontage Road,turn right onto 18th Ave NW,turn left onto 26th St NW,destination is on the left. |
| High School | John Marshall |
| City | Rochester |
| High School District | Rochester |
| Zoning Description | Residential-Single Family |
| Lot Size Units | Square Feet |
| Elementary School | Elton Hills |
| Property Attached Y/N | No |
| Land Lease Y/N | No |
| Tax Annual Amount | 3321.12 |
| Middle/Junior High School | John Adams |
| Additional Parcels Y/N | No |
| Virtual Tour | https://wellcomemat.com/embed/58tbad6a65031mpkf?mls=1 |
| Standard Status | Active |
| Lender Owned | No |
| Amenities Unit | Deck,Hardwood Floors,Kitchen Window,Main Floor Primary Bedroom,Natural Woodwork,Tile Floors,Washer/Dryer Hookup |
| PostalCity | Rochester |
Interior Features
| Basement | Block,Full,Storage Space,Unfinished |
|---|---|
| Basement (Y/N) | Yes |
| Fireplace Y/N | No |
| Above Grade Finished Area | 1274 |
| Half Baths | 1 |
| Laundry Features | In Basement,Electric Dryer Hookup,Lower Level,Main Level,Washer Hookup |
| Total Bedrooms | 3 |
| Total Baths | 2 |
| Bath Desc | Main Floor 1/2 Bath,Main Floor Full Bath |
| Dining Room Description | Breakfast Bar,Informal Dining Room |
| Fuel | Natural Gas |
| Garage Dimensions | 24x22 |
| Garage Square Feet | 528 |
Exterior Features
| Fencing | Chain Link,Full |
|---|---|
| Parking Features | Attached Garage,Concrete,Electric,Garage Door Opener,Storage |
| Water Source | City Water/Connected |
| Lot Size Area | 8581 |
| Building Area Total | 2314 |
| Lot Dimensions | 115.9x73.8 |
| Waterfront Y/N | No |
| Foundation Area | 1040 |
| Road Frontage Type | City Street |
| Road Responsibility | Public Maintained Road |
Amenities
- Foreclosure
- Views
- Short Sale
- New Construction
- Adult 55+
- Lease To Own
- No HOA Fees
- Furnished
- Primary On Main
- Air Conditioning
- Seller Finance
- Green
- Fixer Upper
- Horse
- Golf
- Fireplace
- Deck
- Garage
- Basement
- Pool
Property vs Single Family Average in 55901
Price
Taxes
Year Built
Visits

 The data relating to real estate for sale on this web site comes in part from the Broker Reciprocity Program of the Regional Multiple Listing Service of Minnesota, Inc. Real estate listings held by brokerage firms other than REMAX Advantage Plus - Victoria are marked with the Broker Reciprocity logo or the Broker Reciprocity thumbnail logo (little black
house) and detailed information about them includes the name of the listing brokers.
The data relating to real estate for sale on this web site comes in part from the Broker Reciprocity Program of the Regional Multiple Listing Service of Minnesota, Inc. Real estate listings held by brokerage firms other than REMAX Advantage Plus - Victoria are marked with the Broker Reciprocity logo or the Broker Reciprocity thumbnail logo (little black
house) and detailed information about them includes the name of the listing brokers.
