
Address
4340 57th Street Nw, Rochester, MN
Price
$ 343,680
Property Attributes
- ID#7148039
- TypeSingle Family
- Listing Status Active
- CountyOLMSTED
- CityRochester
- AreaNorth Park 4th Sub
- NeighborhoodNorth Park 4th Sub
- Zip55901
- StyleSingle Family
- Year Built1990
- Taxes$ 3848
- Price$ 343,680
- Bedrooms4
- Full Bathrooms2
- Half Bathrooms0
- Sqr Footage1698
- Lot Size0.226 Acres
Data Source:
Northstar MLS (NSTAR)
Property Description
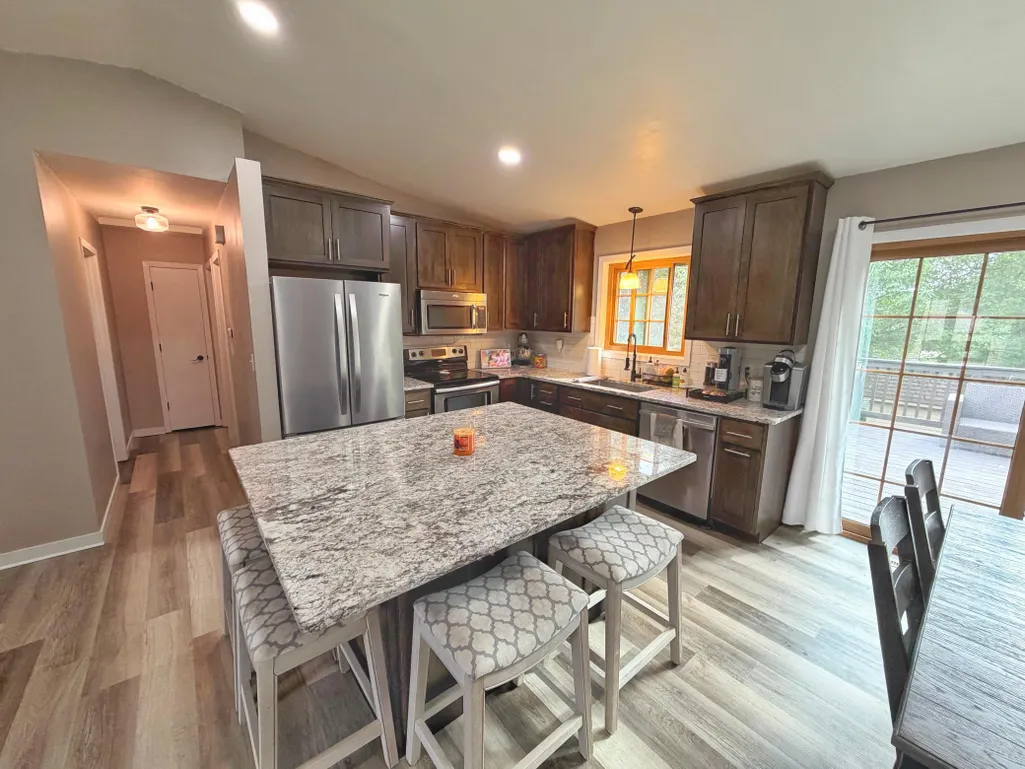
Updated, welcoming and ready for its next owners! This 4-bedroom, 2-bathroom home offers a bright, open feel with vaulted ceilings and a long list of improvements. The kitchen has been completely refreshed with new cabinets, countertops, backsplash, lighting and flooring, while new doors upstairs add to the fresh look. The exterior was just freshly painted, giving the home great curb appeal. The walkout lower level provides additional living space with access to a solid-surface patio, while the main level deck overlooks the fully fenced backyard. Mechanical updates include a furnace, AC and water heater, all replaced within the last 6 years. Additional features include a 2-car attached garage, utility shed, in-ground sprinkler system, washer and dryer, and metal roofing. A great combination of updates, space and outdoor living - come take a look!
| Elementary School | Middle School | High School |
|---|---|---|
| George Gibbs Elementary School | Dakota Middle School | John Marshall High School |
| Price History | |
|---|---|
| 9/22/2026 | Listed $343,680 |
General Features
| Living Area | 1698 |
|---|---|
| Sewer | City Sewer/Connected |
| Heating | Forced Air |
| Cooling | Central Air |
| Roof | Metal |
| Garage Spaces | 2 |
| Year Built | 1990 |
| Levels | Split Entry (Bi-Level) |
| Property Subtype | Single Family |
| Tax Year | 2026 |
| Accessibility | None |
| County | Olmsted |
| New Construction | No |
| Property Type | Residential |
| HOA | No |
| Contingency | None |
| Subdivision Name | North Park 4th Sub |
| Full Baths | 1 |
| Directions | From West Circle Drive,Use the right 2 lanes to turn right onto 55th St NW,Turn right onto 44th Ave NW,Take a right onto 57th St NW and the house will be on the corner lot on the right |
| High School | John Marshall |
| City | Rochester |
| High School District | Rochester |
| Zoning Description | Residential-Single Family |
| Lot Size Units | Acres |
| Elementary School | George Gibbs |
| Property Attached Y/N | No |
| Land Lease Y/N | No |
| Tax Annual Amount | 3848 |
| Middle/Junior High School | Dakota |
| Additional Parcels Y/N | No |
| Standard Status | Active |
| Lender Owned | No |
| PostalCity | Rochester |
Interior Features
| Basement | Block,Daylight/Lookout Windows,Egress Window(s),Finished,Walkout |
|---|---|
| Basement (Y/N) | Yes |
| Fireplace Y/N | No |
| Above Grade Finished Area | 920 |
| 3/4 Baths | 1 |
| Total Bedrooms | 4 |
| Below Grade Finished Area | 778 |
| Total Baths | 2 |
| Fuel | Natural Gas |
| Garage Square Feet | 440 |
Exterior Features
| Fencing | Chain Link |
|---|---|
| Parking Features | Attached Garage |
| Water Source | City Water/Connected |
| Lot Size Area | 0.226 |
| Building Area Total | 1784 |
| Lot Dimensions | 71x117 |
| Waterfront Y/N | No |
| Foundation Area | 864 |
Amenities
- Foreclosure
- Views
- Short Sale
- New Construction
- Adult 55+
- Lease To Own
- No HOA Fees
- Furnished
- Primary On Main
- Air Conditioning
- Seller Finance
- Green
- Fixer Upper
- Horse
- Golf
- Fireplace
- Deck
- Garage
- Basement
- Pool
Property vs Single Family Average in 55901
Price
Taxes
Year Built

 The data relating to real estate for sale on this web site comes in part from the Broker Reciprocity Program of the Regional Multiple Listing Service of Minnesota, Inc. Real estate listings held by brokerage firms other than REMAX Advantage Plus - Victoria are marked with the Broker Reciprocity logo or the Broker Reciprocity thumbnail logo (little black
house) and detailed information about them includes the name of the listing brokers.
The data relating to real estate for sale on this web site comes in part from the Broker Reciprocity Program of the Regional Multiple Listing Service of Minnesota, Inc. Real estate listings held by brokerage firms other than REMAX Advantage Plus - Victoria are marked with the Broker Reciprocity logo or the Broker Reciprocity thumbnail logo (little black
house) and detailed information about them includes the name of the listing brokers.
