
Open House Sat, Sep 26th 10:00 AM - 12:00 PM - Primary on Main









Address
11966 235th Street E, Lakeville, MN
Price
$ 550,000
Property Attributes
- ID#7148480
- TypeSingle Family
- Listing Status Active
- CountySCOTT
- CityLakeville
- AreaWoodland Ridge
- NeighborhoodWoodland Ridge
- Zip55044
- StyleSingle Family
- Year Built1988
- Taxes$ 4745
- Price$ 550,000
- Bedrooms3
- Full Bathrooms2
- Half Bathrooms0
- Sqr Footage1680
- Lot Size2.667 Acres
Data Source:
Northstar MLS (NSTAR)
Property Description
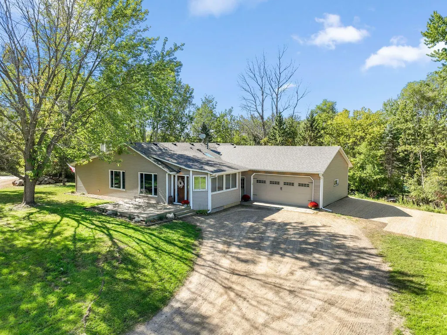
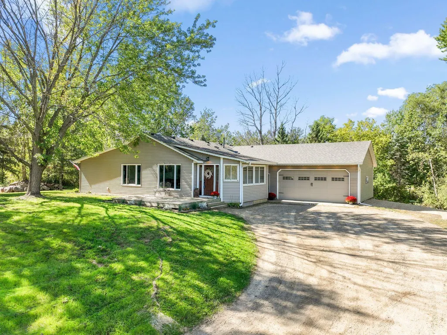
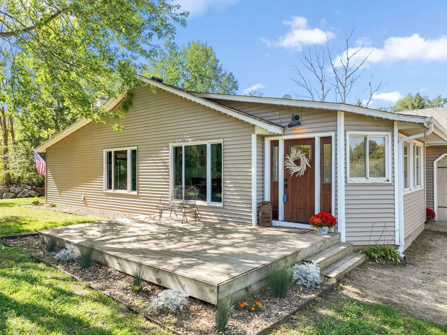
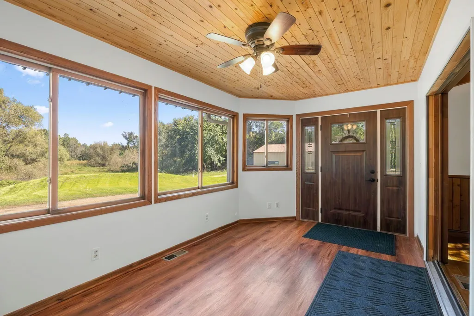
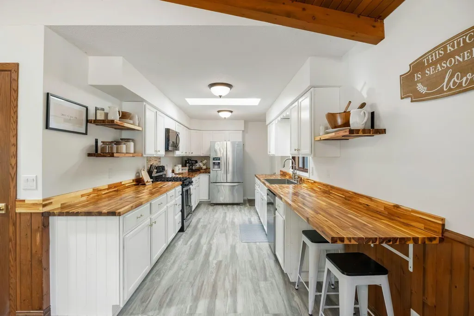
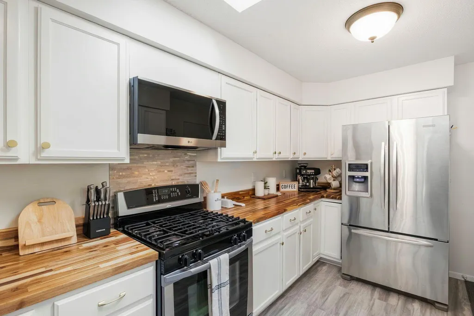
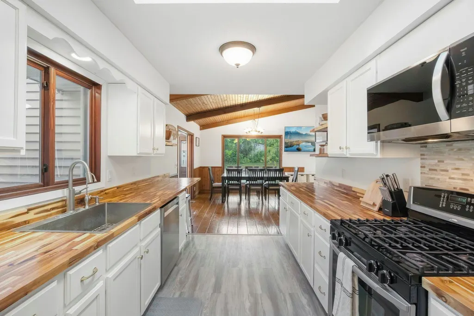
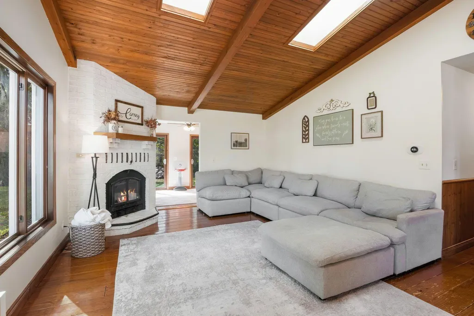
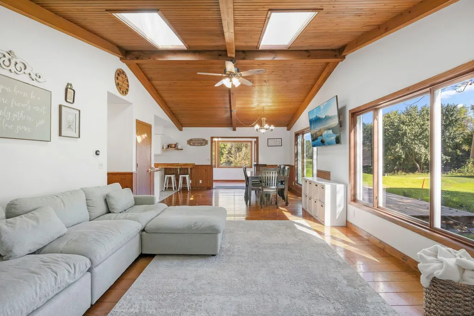
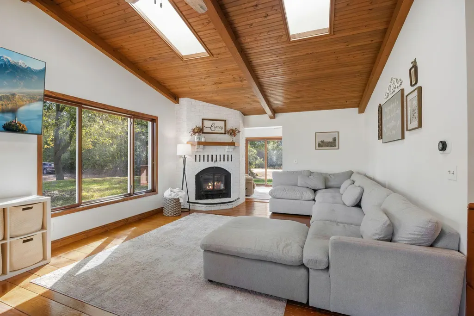
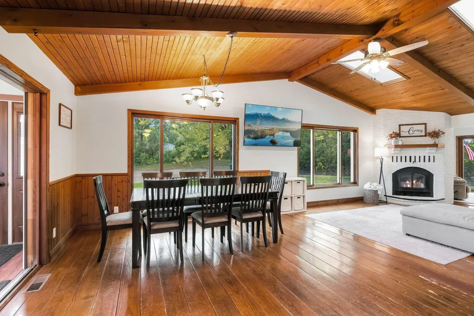
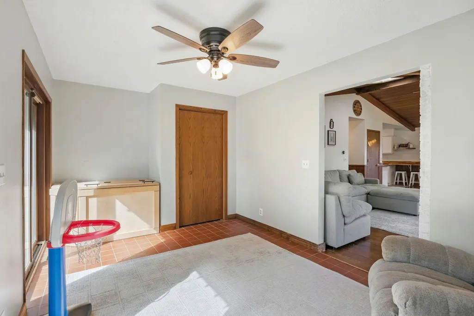
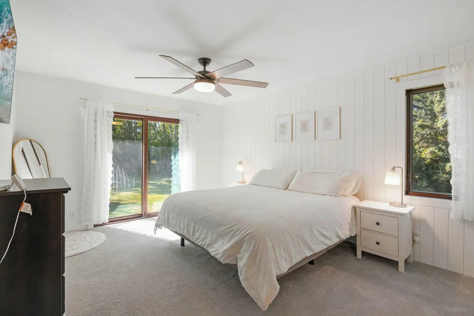
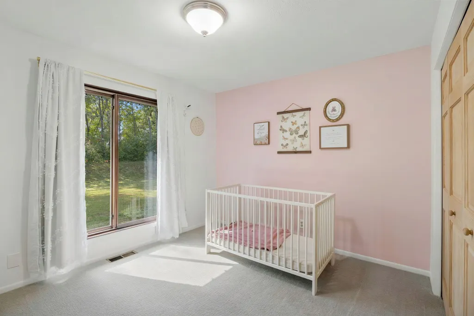
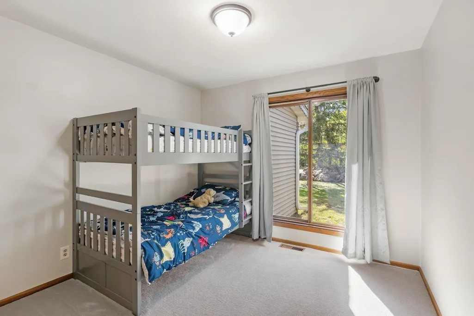
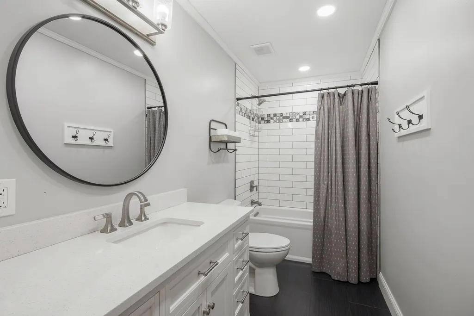
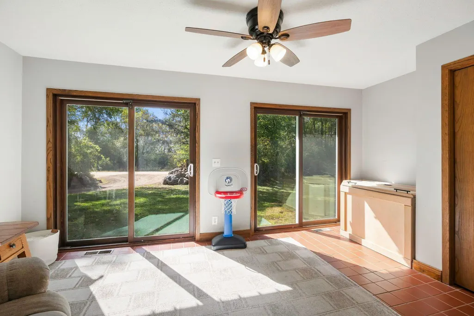
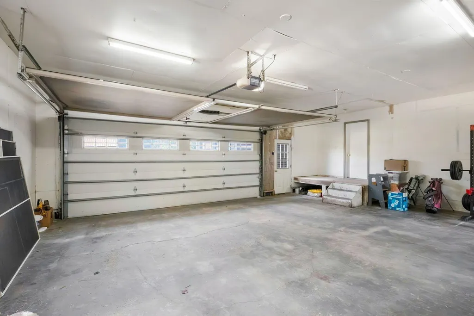
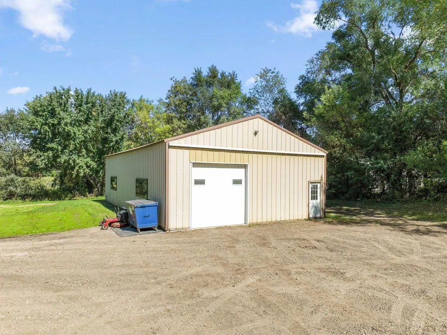
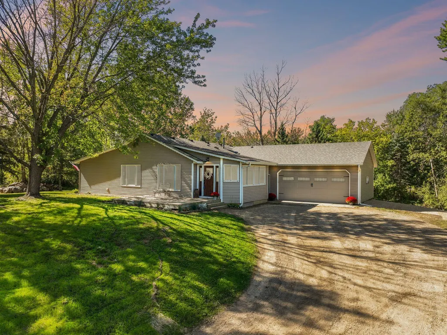
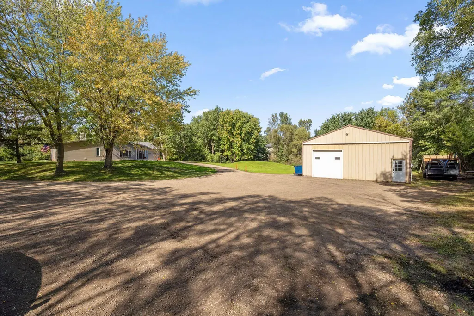
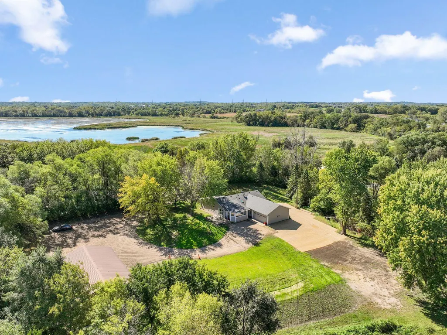
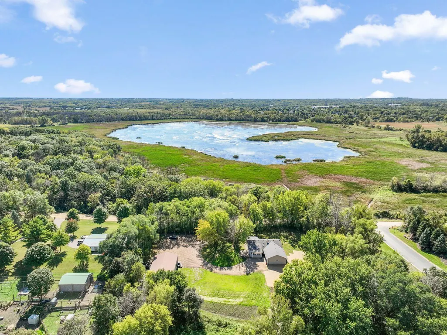
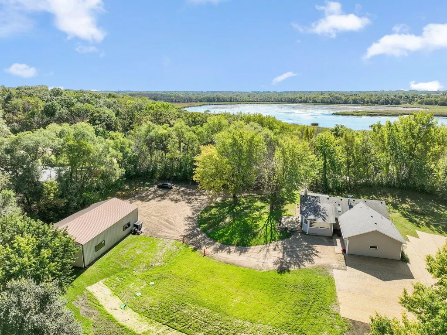
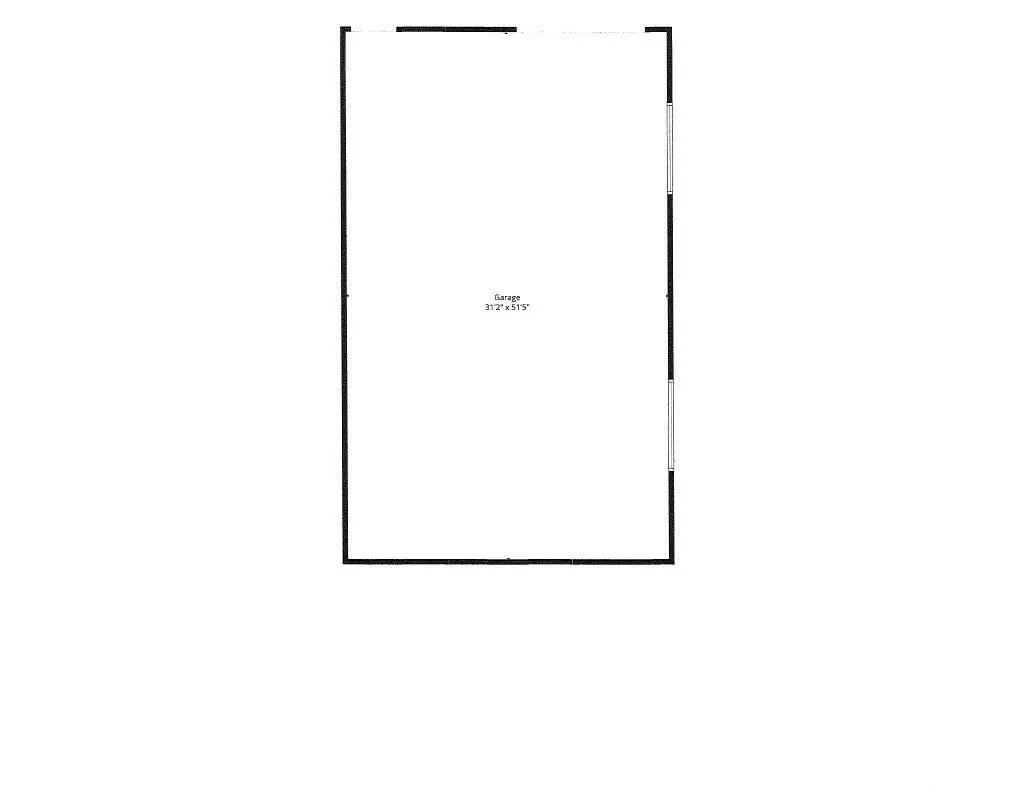
ONE-LEVEL LIVING • 2.67 ACRES • HEATED OUTBUILDING! Rare opportunity for one-level living on 2.67 private acres in Lakeville ISD #194! This move-in-ready home offers a great combination of privacy, updates, usable space, and a 31.2' x 51' heated outbuilding. Inside, you'll find an open and inviting floor plan featuring beautiful vaulted wood ceilings with skylights, hardwood floors, neutral paint, and a wood-burning fireplace. The updated kitchen offers white cabinetry, butcher block countertops, and stainless steel appliances. An extra-large primary suite, spacious bedrooms, and two fully remodeled bathrooms complete the functional one-level layout. Major updates include a new septic system in 2026 and well pump in 2024, plus a new water heater and water softener in 2024. Outside this property really stands out. The large heated outbuilding offers incredible flexibility for a car collection, contractor equipment, RV or trailer storage, workshop space, or serious hobbies. A large parking area provides plenty of additional room for vehicles and equipment. Enjoy peaceful country living with room to spread out while still being close to Lakeville shopping, restaurants, parks, trails, and schools. Acreage, one-level living, major updates, abundant parking, and a heated outbuilding—this property has it all!
| Price History | |
|---|---|
| 9/24/2026 | Listed $550,000 |
General Features
| Living Area | 1680 |
|---|---|
| Sewer | Mound Septic,Private Sewer,Septic System Compliant - Yes |
| Heating | Forced Air |
| Cooling | Central Air |
| Roof | Age Over 8 Years,Asphalt |
| Appliances | Dishwasher,Dryer,Exhaust Fan,Gas Water Heater,Water Filtration System,Water Osmosis System,Microwave,Range,Refrigerator,Stainless Steel Appliances,Washer,Water Softener Owned |
| Garage Spaces | 2.5 |
| Pool Features | None |
| Year Built | 1988 |
| Electric | Circuit Breakers |
| Levels | One |
| Property Subtype | Single Family |
| Tax Year | 2026 |
| Waterfront Features | Pond |
| Accessibility | No Stairs Internal,Soaking Tub |
| County | Scott |
| New Construction | No |
| Property Type | Residential |
| HOA | No |
| Contingency | None |
| Subdivision Name | Woodland Ridge |
| Other Structures | Garage(s),Pole Building,Workshop |
| Full Baths | 2 |
| Directions | I-35 South to cty rd 70,go east to Kenrick Ave South,turn left on 235th St E to home |
| City | Lakeville |
| High School District | Lakeville |
| Zoning Description | Residential-Single Family |
| Lot Size Units | Acres |
| Property Attached Y/N | No |
| Land Lease Y/N | No |
| Tax Annual Amount | 4745 |
| Additional Parcels Y/N | No |
| Standard Status | Active |
| Lender Owned | No |
| Amenities Unit | Ceiling Fan(s),Deck,Hardwood Floors,Kitchen Window,Primary Bedroom Walk-In Closet,Main Floor Primary Bedroom,Natural Woodwork,Other,Patio,Skylight,Tile Floors,Washer/Dryer Hookup,Walk-In Closet |
| PostalCity | Lakeville |
Interior Features
| Basement | Crawl Space |
|---|---|
| Total Fireplaces | 1 |
| Fireplace Features | Brick,Wood Burning |
| Basement (Y/N) | No |
| Fireplace Y/N | Yes |
| Above Grade Finished Area | 1680 |
| Laundry Features | Gas Dryer Hookup,In Hall,Laundry Closet,Main Level,Washer Hookup |
| Total Bedrooms | 3 |
| Total Baths | 2 |
| Bath Desc | Bathroom Ensuite,Full Primary,Private Primary,Main Floor Full Bath,Separate Tub & Shower,Walk-In Shower Stall |
| Dining Room Description | Kitchen/Dining Room,Living/Dining Room |
| Fuel | Natural Gas |
| Garage Dimensions | 25.9x29.5 |
| Garage Door Width | 8 |
| Garage Square Feet | 764 |
Exterior Features
| Parking Features | Attached Garage,Gravel,Garage Door Opener,Heated Garage,Insulated Garage,Other,Storage |
|---|---|
| Lot Features | Irregular Lot,Tree Coverage - Medium |
| Water Source | Private,Well |
| Lot Size Area | 2.667 |
| Building Area Total | 1680 |
| Lot Dimensions | 391 x 212 x 454 x 430 |
| Waterfront Y/N | No |
| Foundation Area | 1680 |
| Road Responsibility | Public Maintained Road |
Amenities
- Foreclosure
- Views
- Short Sale
- New Construction
- Adult 55+
- Lease To Own
- No HOA Fees
- Furnished
- Primary On Main
- Air Conditioning
- Seller Finance
- Green
- Fixer Upper
- Horse
- Golf
- Fireplace
- Deck
- Garage
- Basement
- Pool
Property vs Single Family Average in 55044
Price
Taxes
Year Built
Visits

 The data relating to real estate for sale on this web site comes in part from the Broker Reciprocity Program of the Regional Multiple Listing Service of Minnesota, Inc. Real estate listings held by brokerage firms other than REMAX Advantage Plus - Victoria are marked with the Broker Reciprocity logo or the Broker Reciprocity thumbnail logo (little black
house) and detailed information about them includes the name of the listing brokers.
The data relating to real estate for sale on this web site comes in part from the Broker Reciprocity Program of the Regional Multiple Listing Service of Minnesota, Inc. Real estate listings held by brokerage firms other than REMAX Advantage Plus - Victoria are marked with the Broker Reciprocity logo or the Broker Reciprocity thumbnail logo (little black
house) and detailed information about them includes the name of the listing brokers.
