
Open House Sat, Sep 26th 11:00 AM - 01:00 PM - Golf Course - Primary on Main


















Address
2824 Mckinley Drive, Woodbury, MN
Price
$ 409,900
Property Attributes
- ID#7148920
- TypeSingle Family
- Listing Status Active
- CountyWASHINGTON
- CityWoodbury
- AreaColby Lake 8th Add
- NeighborhoodColby Lake 8th Add
- Zip55125
- StyleSingle Family
- Year Built1988
- Taxes$ 4654
- Price$ 409,900
- Bedrooms4
- Full Bathrooms2
- Half Bathrooms0
- Sqr Footage1999
- Lot Size0.24 Acres
Data Source:
Northstar MLS (NSTAR)
Property Description
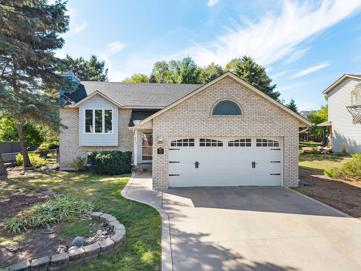
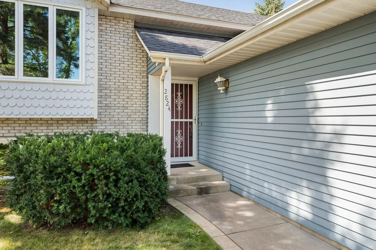
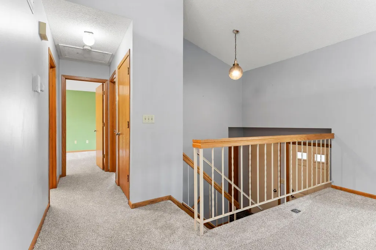
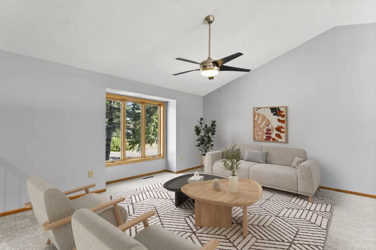
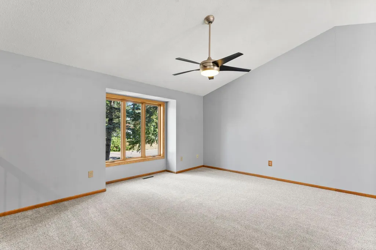
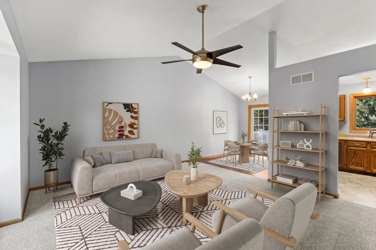
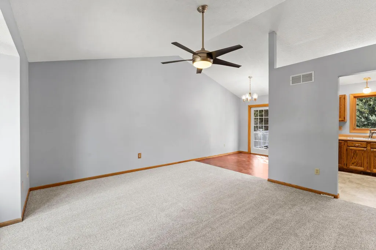
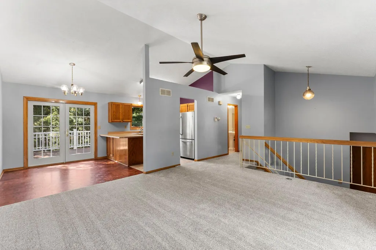
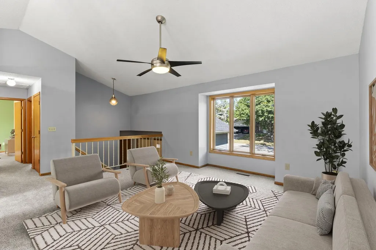
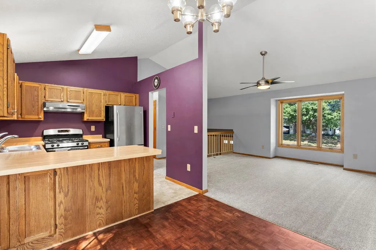
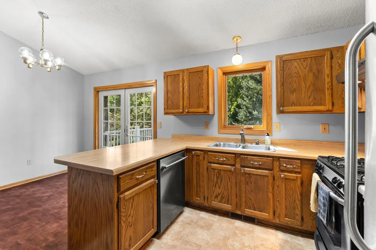
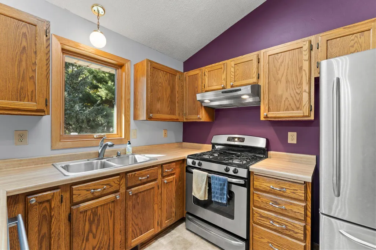
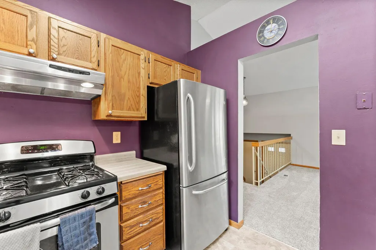
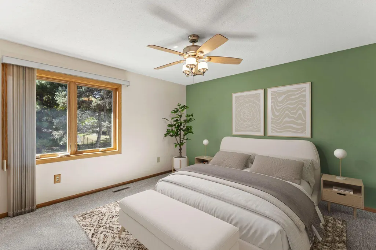
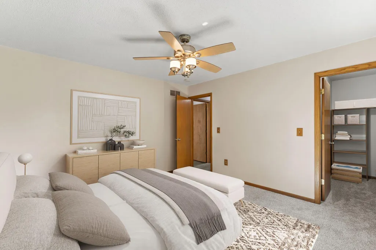
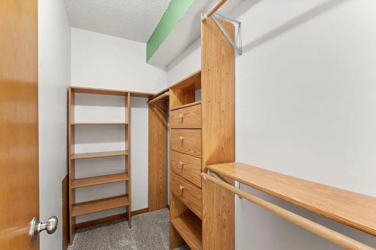
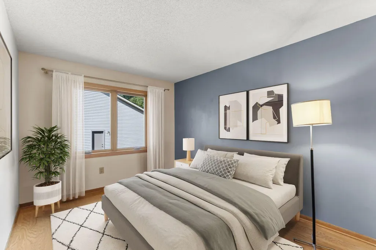
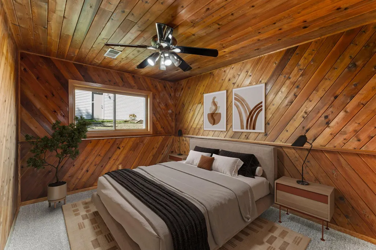
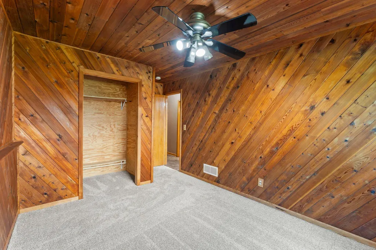
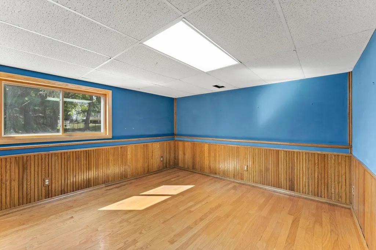
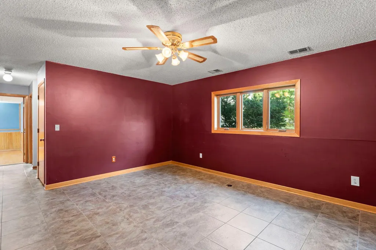
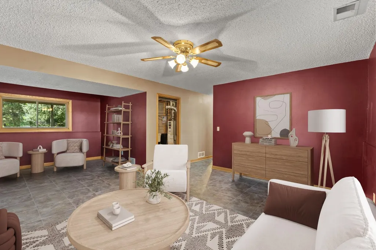
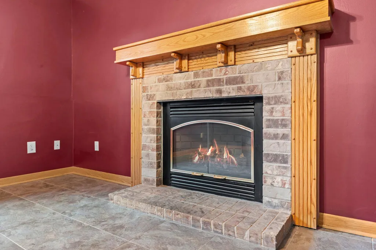
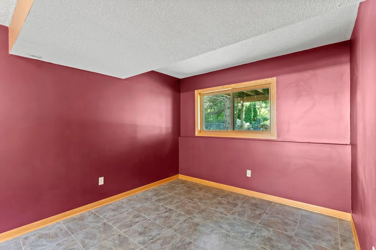
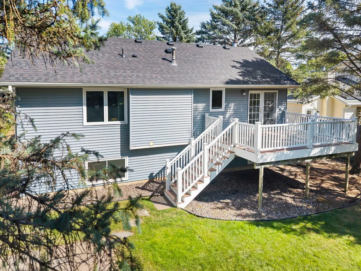
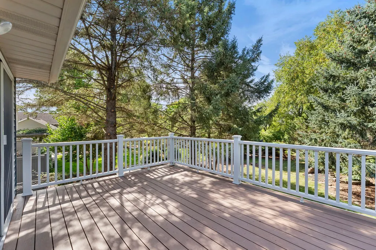
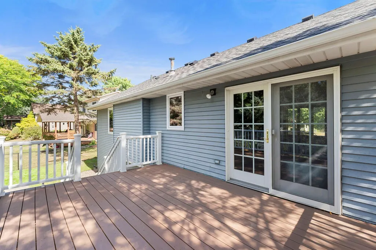
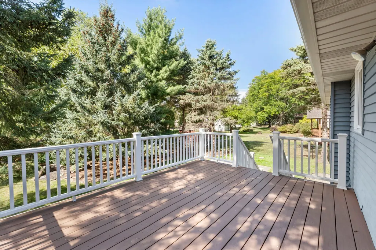
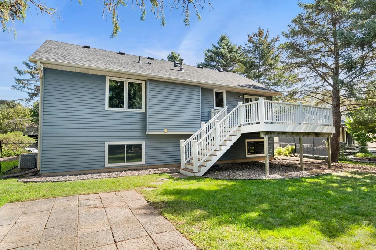
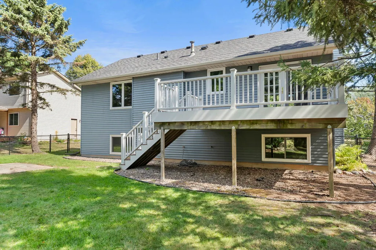
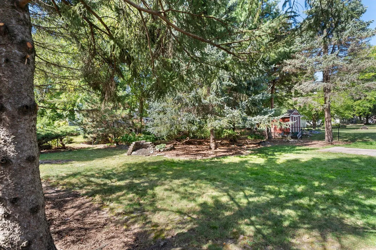
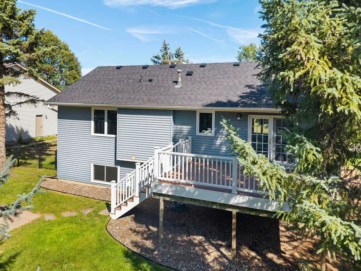
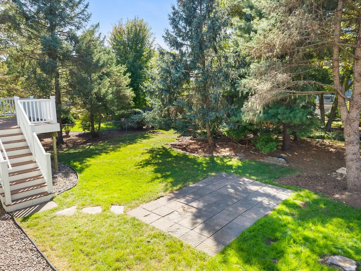
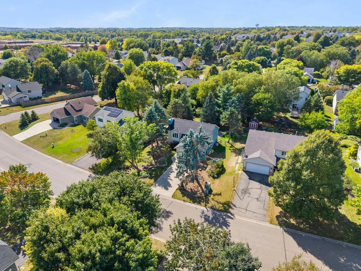
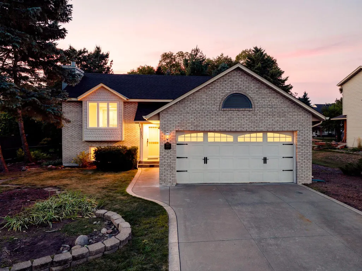
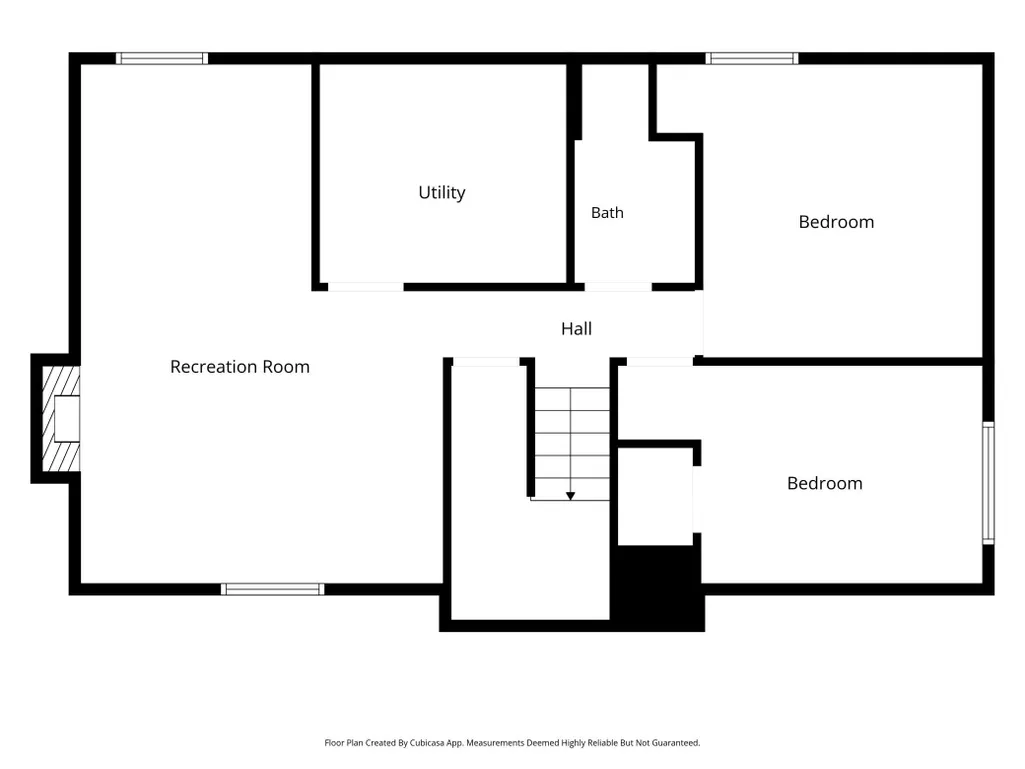
Fantastic opportunity in the desirable Colby Lake neighborhood with great curb appeal, mature shade trees, a welcoming exterior accented by brick detail and a concrete driveway. This well-maintained home offers a comfortable, functional layout with thoughtful updates and plenty of space to spread out. Step inside to a bright main level featuring vaulted ceilings in the spacious great room, creating an open, airy feel. The kitchen offers stainless steel appliances and a convenient breakfast bar, making everyday meals and entertaining easy. The primary suite provides a private retreat with a walk-in closet. The lower level adds valuable living space with a large family room featuring durable tile flooring perfect for movie nights, gatherings, hobbies, or a game room/ New carpet adds a fresh, move-in-ready feel throughout. Enjoy the outdoors from the low-maintenance composite deck., complete with stairs leading to the backyard. The vinyl-coated chain-link fence provides a defined backyard space, while the mature shade trees add privacy and natural beauty. Recent improvements include a new roof in 2025 and updated windows in 2014, offering important peace of mind for the next owner. The home also features durable aluminum siding. Enjoy access to the association shared pool at Colby Lake Swim & Tennis Club, adding resort style recreation close to home. Conveniently located near schools, parks, golf, shopping, and dining, this property combines comfort, updates, outdoor enjoyment, and everyday convenience in one appealing package.
| Price History | |
|---|---|
| 9/23/2026 | Listed $409,900 |
General Features
| Living Area | 1999 |
|---|---|
| Sewer | City Sewer/Connected |
| Heating | Forced Air,Humidifier |
| Cooling | Central Air |
| Roof | Age 8 Years or Less,Architectural Shingle,Asphalt,Pitched |
| Appliances | Dishwasher,Disposal,Dryer,Exhaust Fan,Humidifier,Gas Water Heater,Range,Refrigerator,Stainless Steel Appliances,Washer,Water Softener Owned |
| HOA Fee | 303 |
| Garage Spaces | 2 |
| Association Fee Includes | Recreation Facility,Shared Amenities |
| Pool Features | Shared |
| Construction Materials | Frame |
| Year Built | 1988 |
| Electric | 150 Amp Service |
| Levels | Split Entry (Bi-Level) |
| Property Subtype | Single Family |
| Tax Year | 2026 |
| Accessibility | None |
| Assoc Fee Paid Per | Annually |
| County | Washington |
| New Construction | No |
| Property Type | Residential |
| HOA | Yes |
| Contingency | None |
| Subdivision Name | Colby Lake 8th Add |
| Full Baths | 1 |
| Directions | Lake Road to Blue Ridge Dr,North to Glacier,R to McKinley,L to home on L |
| City | Woodbury |
| Association Name | Colby Lake Swim & Tennis Club |
| High School District | South Washington County |
| Zoning Description | Residential-Single Family |
| Lot Size Units | Acres |
| Property Attached Y/N | No |
| Land Lease Y/N | No |
| Tax Annual Amount | 4654 |
| Additional Parcels Y/N | No |
| Virtual Tour | https://my.matterport.com/show/?m=dceCiV4Tyvz&brand=0&mls=1& |
| Standard Status | Active |
| Lender Owned | No |
| Amenities Unit | Cable,Ceiling Fan(s),Deck,Hardwood Floors,Kitchen Window,Primary Bedroom Walk-In Closet,Main Floor Primary Bedroom,Natural Woodwork,Tile Floors,Vaulted Ceiling(s),Washer/Dryer Hookup,Walk-In Closet |
| PostalCity | Woodbury |
Interior Features
| Basement | Drain Tiled,Egress Window(s),Finished,Full,Sump Basket,Sump Pump |
|---|---|
| Total Fireplaces | 1 |
| Fireplace Features | Family Room,Gas |
| Basement (Y/N) | Yes |
| Fireplace Y/N | Yes |
| Above Grade Finished Area | 1078 |
| 3/4 Baths | 1 |
| Laundry Features | Electric Dryer Hookup,Lower Level,Laundry Room,Sink,Washer Hookup |
| Total Bedrooms | 4 |
| Below Grade Finished Area | 921 |
| Total Baths | 2 |
| Bath Desc | 3/4 Basement,Main Floor Full Bath |
| Dining Room Description | Eat In Kitchen,Informal Dining Room,Kitchen/Dining Room,Living/Dining Room |
| Foundation Dimensions | 30x40 |
| Fuel | Natural Gas |
| Garage Dimensions | 19x21 |
| Garage Door Width | 7 |
| Garage Square Feet | 399 |
Exterior Features
| Fencing | Chain Link |
|---|---|
| Parking Features | Attached Garage,Concrete,Finished Garage,Garage Door Opener |
| Lot Features | Tree Coverage - Heavy,Underground Utilities |
| Water Source | City Water/Connected |
| Lot Size Area | 0.24 |
| Building Area Total | 2172 |
| Lot Dimensions | 80x149x67x139 |
| Waterfront Y/N | No |
| Foundation Area | 1094 |
| Road Frontage Type | City Street,Curbs,Paved Streets,Street Lights,Storm Sewer |
| Road Responsibility | Public Maintained Road |
Amenities
- Foreclosure
- Views
- Short Sale
- New Construction
- Adult 55+
- Lease To Own
- No HOA Fees
- Furnished
- Primary On Main
- Air Conditioning
- Seller Finance
- Green
- Fixer Upper
- Horse
- Golf
- Fireplace
- Deck
- Garage
- Basement
- Pool
Property vs Single Family Average in 55125
Price
Taxes
Year Built
Visits

 The data relating to real estate for sale on this web site comes in part from the Broker Reciprocity Program of the Regional Multiple Listing Service of Minnesota, Inc. Real estate listings held by brokerage firms other than REMAX Advantage Plus - Victoria are marked with the Broker Reciprocity logo or the Broker Reciprocity thumbnail logo (little black
house) and detailed information about them includes the name of the listing brokers.
The data relating to real estate for sale on this web site comes in part from the Broker Reciprocity Program of the Regional Multiple Listing Service of Minnesota, Inc. Real estate listings held by brokerage firms other than REMAX Advantage Plus - Victoria are marked with the Broker Reciprocity logo or the Broker Reciprocity thumbnail logo (little black
house) and detailed information about them includes the name of the listing brokers.
