
Open House Fri, Sep 25th 04:30 PM - 06:00 PM - Views






















Address
10708 29th Street Ne, Saint Michael, MN
Price
$ 675,000
Property Attributes
- ID#7149924
- TypeSingle Family
- Listing Status Active
- CountyWRIGHT
- CitySaint Michael
- AreaVista Pointe
- NeighborhoodVista Pointe
- Zip55376
- StyleSingle Family
- Year Built2021
- Taxes$ 7438
- Price$ 675,000
- Bedrooms5
- Full Bathrooms3
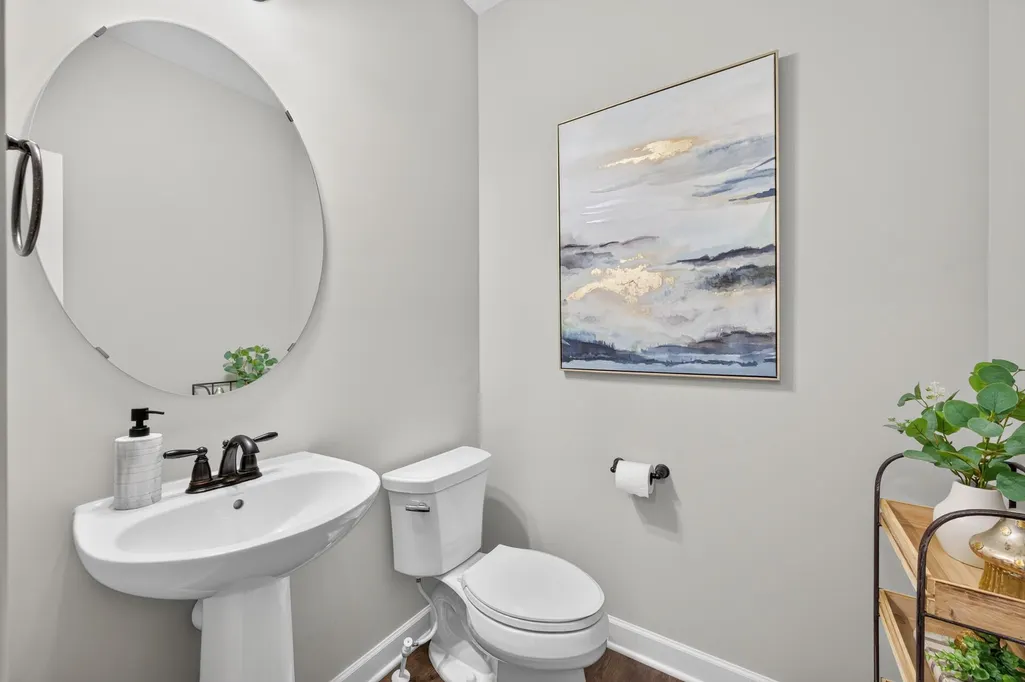
- Half Bathrooms1
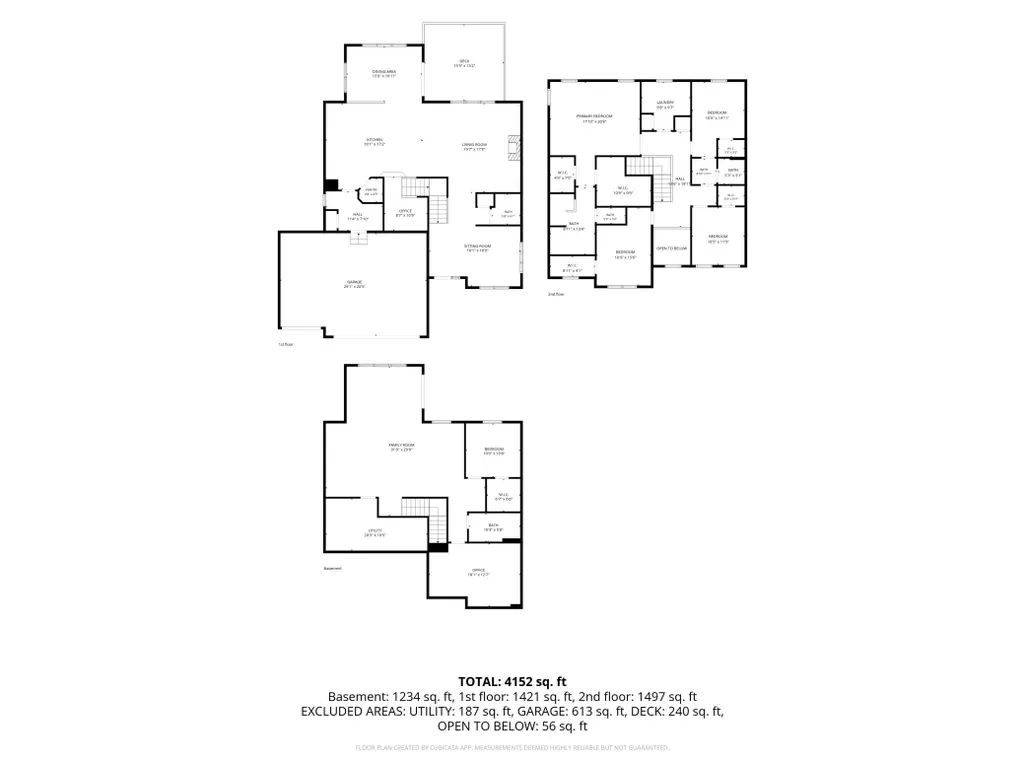
- Sqr Footage4085
- Lot Size0.195 Acres
Data Source:
Northstar MLS (NSTAR)
Property Description
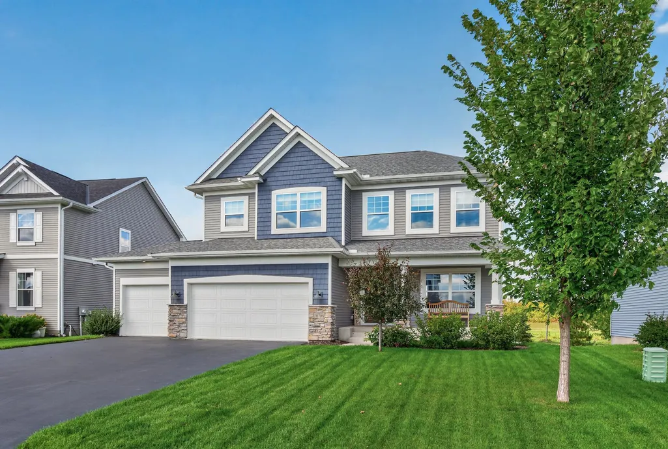
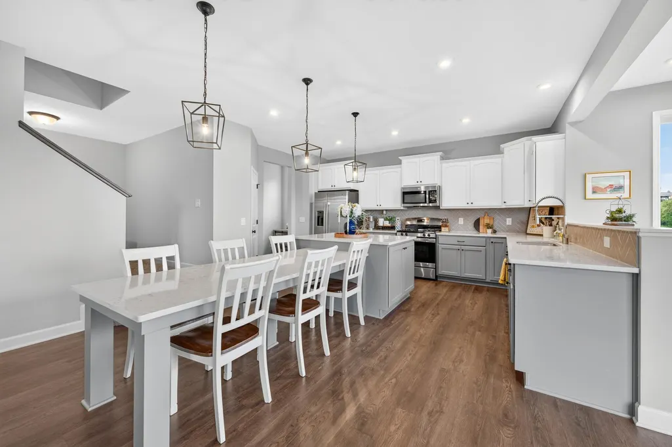
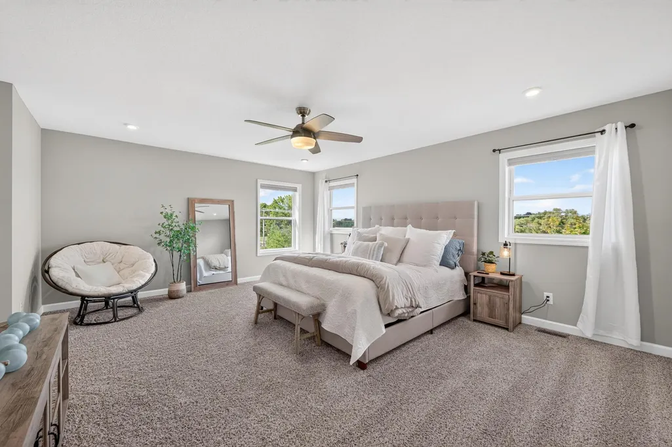
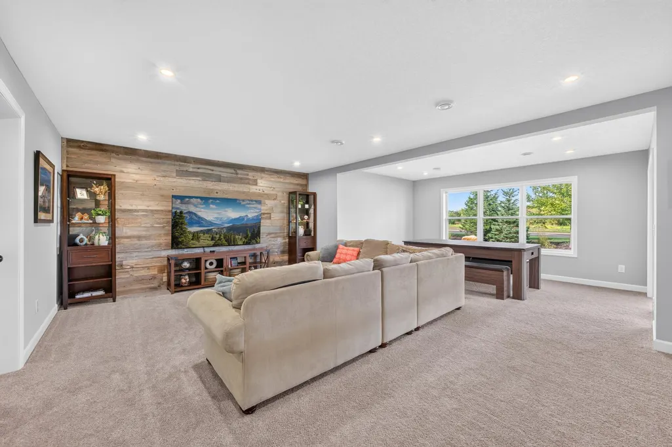
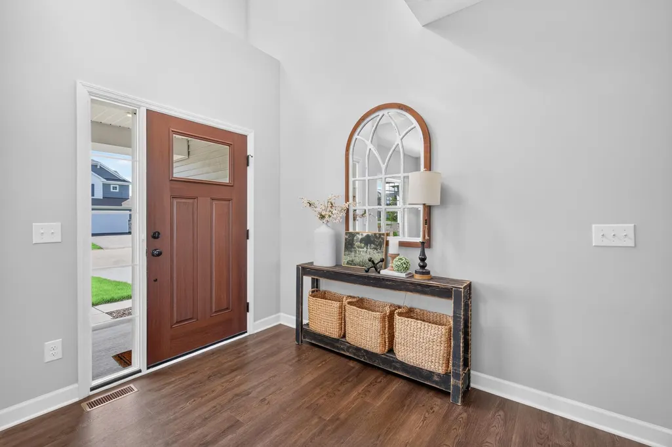
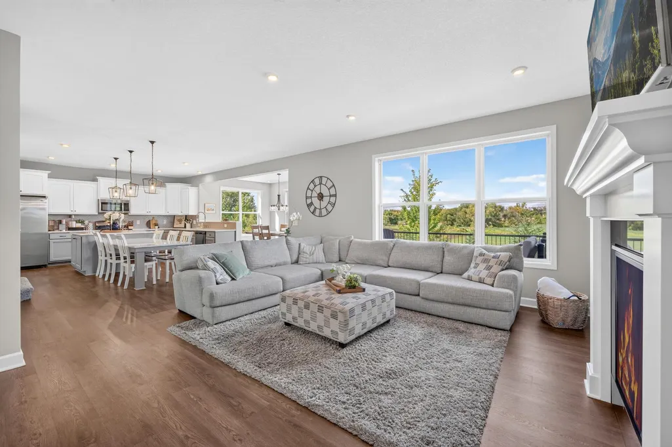
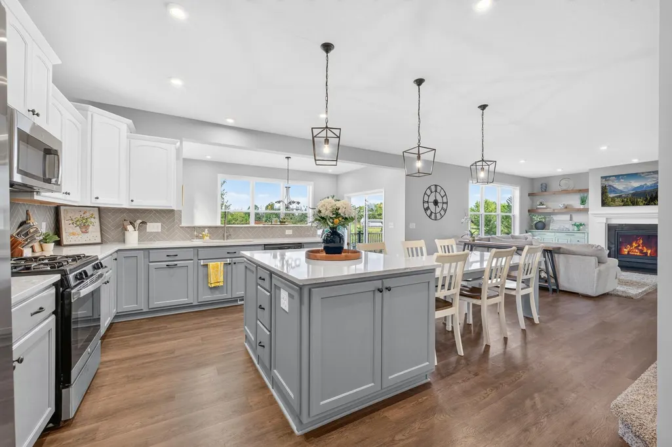
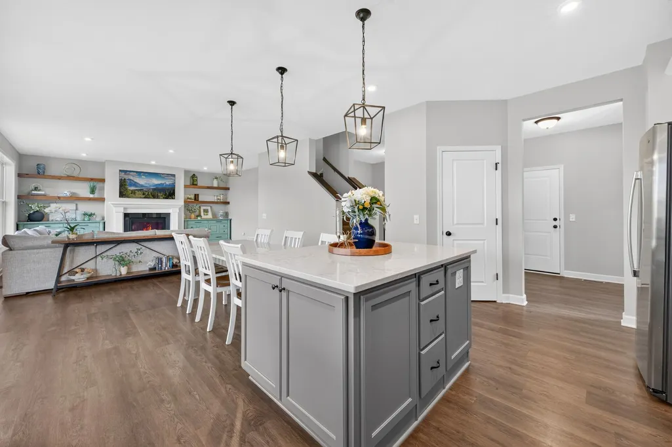
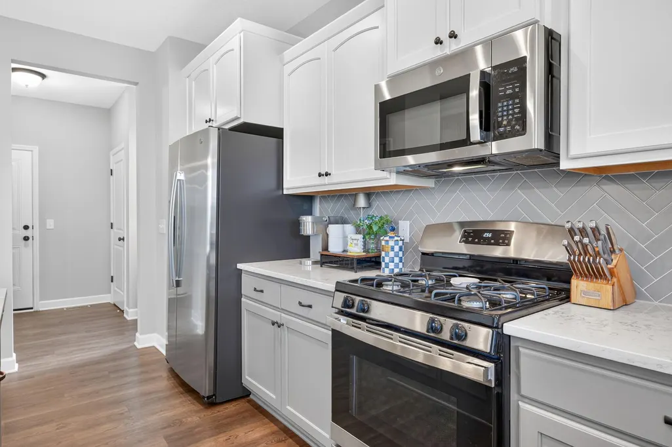
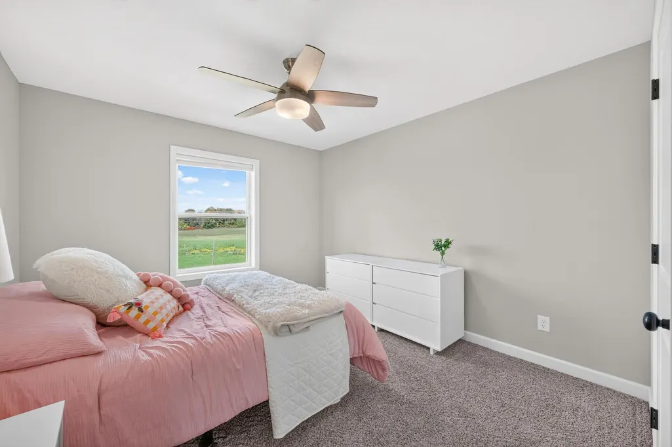
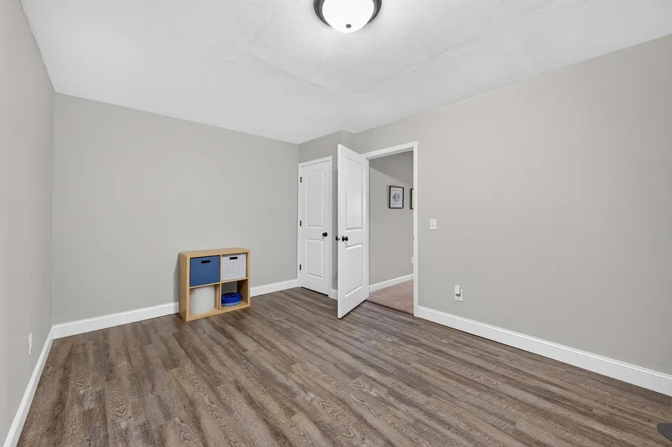
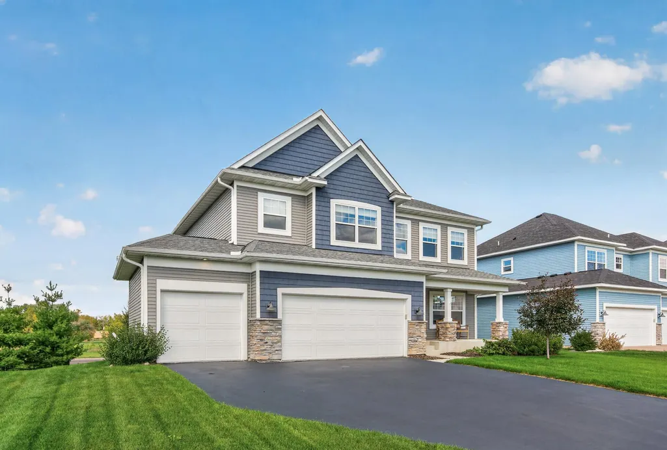
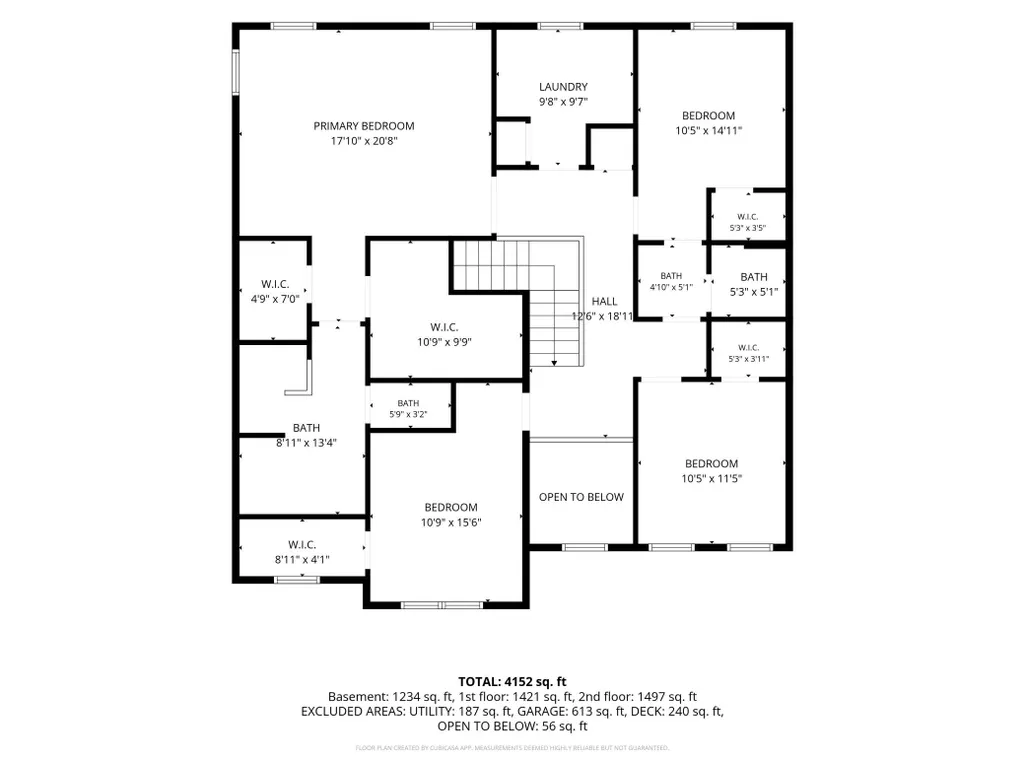
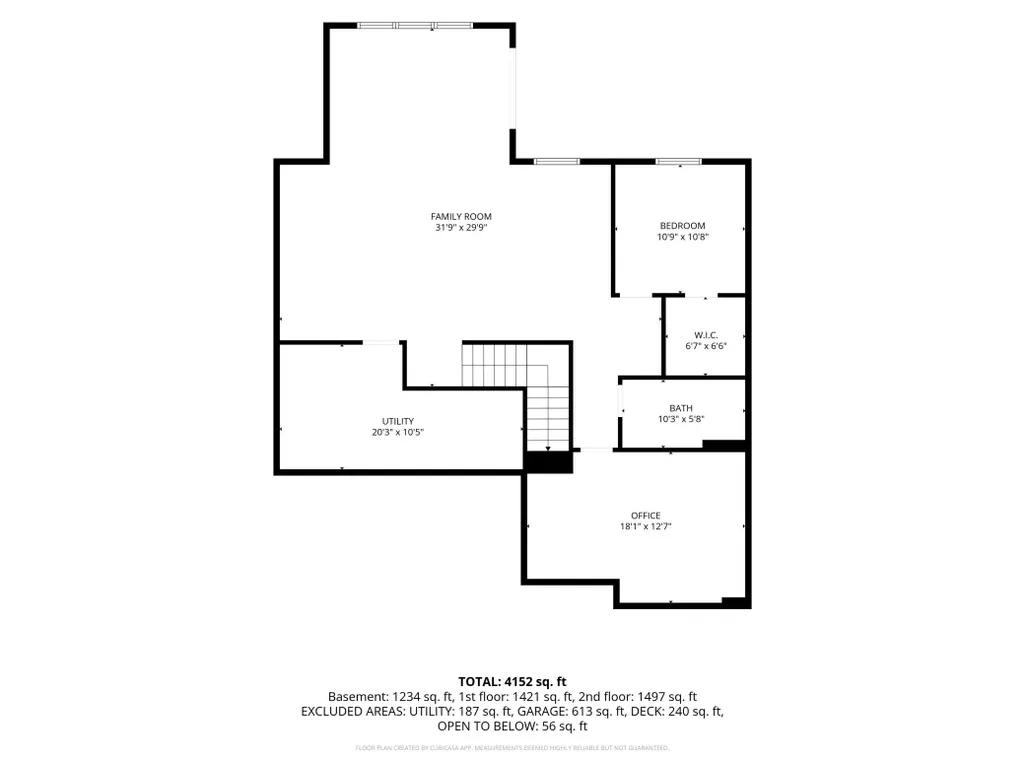
Better than new construction! Welcome to this exceptional, like-new two-story home in highly desirable Vista Pointe in St. Michael. Available only due to corporate relocation, this beautifully upgraded home offers the modern design and finishes of new construction—without the wait, construction process, or added expense of completing the yard and finishings. The open-concept main level features spacious living areas and a beautifully appointed kitchen with large center island, abundant cabinetry and generous workspace. Step outside to the newly completed maintenance-free composite deck and enjoy beautiful farm views with no neighbors directly behind you. The professionally landscaped backyard and patio create a finished outdoor space ready to enjoy. Upstairs offers four bedrooms, including a private primary suite with luxurious spa-like shower and 2 spacious walk-in closets. Two bedrooms share a convenient Jack-and-Jill bath, while the fourth bedroom provides excellent flexibility. The finished walkout lower level adds even more living and entertaining space with direct patio access. Lower level features a fifth bedroom, large office, and huge family room. The perfect space for relaxing or entertaining with custom bar and gaming table included. Adjacent to a low-volume road this move-in-ready home combines modern upgrades, finished landscaping, peaceful views and exceptional living space—truly offering the benefits of new construction with all the extras already completed!
| Price History | |
|---|---|
| 9/24/2026 | Listed $675,000 |
General Features
| Living Area | 4085 |
|---|---|
| Sewer | City Sewer/Connected |
| Heating | Forced Air |
| Cooling | Central Air |
| Roof | Age 8 Years or Less,Asphalt |
| Appliances | Air-To-Air Exchanger,Dishwasher,Disposal,Dryer,ENERGY STAR Qualified Appliances,Gas Water Heater,Microwave,Range,Refrigerator,Stainless Steel Appliances,Washer,Water Softener Owned |
| HOA Fee | 161 |
| Garage Spaces | 3 |
| Association Fee Includes | Professional Mgmt,Sanitation,Shared Amenities |
| Pool Features | None |
| Construction Materials | Concrete |
| Year Built | 2021 |
| Electric | Circuit Breakers |
| Levels | Two |
| Property Subtype | Single Family |
| Tax Year | 2026 |
| Accessibility | None |
| Assoc Fee Paid Per | Quarterly |
| County | Wright |
| New Construction | No |
| Property Type | Residential |
| HOA | Yes |
| Contingency | None |
| Subdivision Name | Vista Pointe |
| Full Baths | 1 |
| Directions | 30th Street NE to Kama Ave. NE,South to 29th Street NE,West to subject property. |
| City | Saint Michael |
| Association Name | First Service Residential |
| High School District | St. Michael-Albertville |
| Zoning Description | Residential-Single Family |
| Lot Size Units | Acres |
| Property Attached Y/N | No |
| Land Lease Y/N | No |
| Tax Annual Amount | 7438 |
| Additional Parcels Y/N | No |
| Standard Status | Active |
| Lender Owned | No |
| Amenities Unit | Ceiling Fan(s),Deck,Exercise Room,French Doors,Kitchen Center Island,Primary Bedroom Walk-In Closet,Patio,Paneled Doors,Porch,In-Ground Sprinkler,Sun Room,Washer/Dryer Hookup,Walk-In Closet |
| PostalCity | Saint Michael |
Interior Features
| Basement | Daylight/Lookout Windows,Drain Tiled,Finished,Full,Storage Space,Sump Basket,Sump Pump,Walkout |
|---|---|
| Total Fireplaces | 1 |
| Fireplace Features | Gas,Living Room |
| Basement (Y/N) | Yes |
| Fireplace Y/N | Yes |
| Above Grade Finished Area | 2952 |
| Half Baths | 1 |
| 3/4 Baths | 2 |
| Laundry Features | Gas Dryer Hookup,Laundry Room,Sink,Upper Level,Washer Hookup |
| Total Bedrooms | 5 |
| Below Grade Finished Area | 1133 |
| Total Baths | 4 |
| Bath Desc | 3/4 Basement,3/4 Primary,Double Sink,Bathroom Ensuite,His and Her Closets,Full Jack & Jill,Private Primary,Main Floor 1/2 Bath,Upper Level 3/4 Bath,Upper Level Full Bath,Walk-In Shower Stall,Walk Thr |
| Dining Room Description | Breakfast Bar,Breakfast Area,Eat In Kitchen,Informal Dining Room,Kitchen/Dining Room,Living/Dining Room,Separate/Formal Dining Room |
| Fuel | Natural Gas |
| Garage Dimensions | 30x22 |
| Garage Door Width | 7 |
| Garage Square Feet | 660 |
Exterior Features
| Fencing | None |
|---|---|
| Parking Features | Attached Garage,Asphalt,Insulated Garage |
| Lot Features | Tree Coverage - Light |
| Water Source | City Water/Connected |
| Lot Size Area | 0.195 |
| Building Area Total | 4371 |
| Lot Dimensions | 130x65 |
| Waterfront Y/N | No |
| Foundation Area | 1419 |
| Road Frontage Type | City Street,Curbs,Paved Streets |
| Road Responsibility | Public Maintained Road |
Amenities
- Foreclosure
- Views
- Short Sale
- New Construction
- Adult 55+
- Lease To Own
- No HOA Fees
- Furnished
- Primary On Main
- Air Conditioning
- Seller Finance
- Green
- Fixer Upper
- Horse
- Golf
- Fireplace
- Deck
- Garage
- Basement
- Pool
Property vs Single Family Average in 55376
Price
Taxes
Year Built

 The data relating to real estate for sale on this web site comes in part from the Broker Reciprocity Program of the Regional Multiple Listing Service of Minnesota, Inc. Real estate listings held by brokerage firms other than REMAX Advantage Plus - Victoria are marked with the Broker Reciprocity logo or the Broker Reciprocity thumbnail logo (little black
house) and detailed information about them includes the name of the listing brokers.
The data relating to real estate for sale on this web site comes in part from the Broker Reciprocity Program of the Regional Multiple Listing Service of Minnesota, Inc. Real estate listings held by brokerage firms other than REMAX Advantage Plus - Victoria are marked with the Broker Reciprocity logo or the Broker Reciprocity thumbnail logo (little black
house) and detailed information about them includes the name of the listing brokers.
